

Fractography and microscopy tests
At INFINITIA, we investigate and carry out failure analysis in materials. That’s why we are experts in fractography and microscopy testing.
We study fracture surfaces and provide a detailed analysis of the conditions that caused the break. In addition to our experience and knowledge, the use of advanced techniques such as the scanning electron microscope (SEM), allows us to examine microscopic features that are not visible to the naked eye.
With our analyses, we help companies like yours identify failure modes and improve product design and performance. Discover what we can do for you.
Talk to a specialist
Request a free initial consultation; contact a consultant from our team of specialists

What is fractography?
What is it?
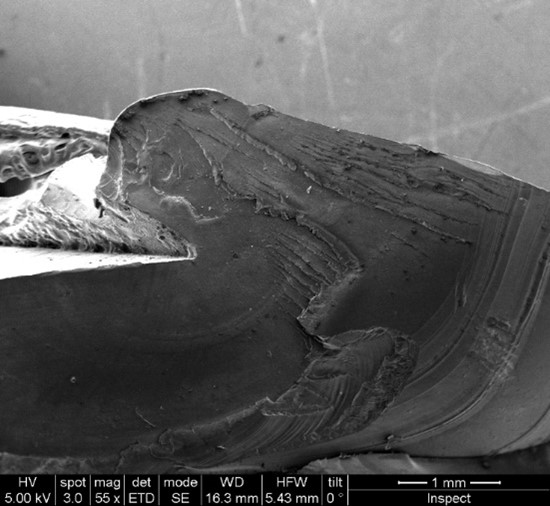
Fractography is the study of the fracture surfaces of materials, used to determine the causes and modes of failure. At INFINITIA’s laboratory, we analyze the features and patterns formed on the fracture surface to identify whether the break was caused by brittle fracture, ductile fracture, shear fracture or fatigue failure. This analysis is key to preventing future failures and optimizing materials and manufacturing processes in sectors such as automotive, aerospace and construction.
Electron microscopy: what it involves
The use of electron microscopy is essential in failure investigation, as it provides us with critical information about material behavior at the microscopic level. This level of detail helps us improve our clients’ designs and select more suitable materials for their applications, preventing future failures.
To carry out detailed analyses of fracture surfaces, we rely on various microscopy techniques, and we also use the electron microscope: an advanced tool that allows us to examine the microstructure of materials with great precision.
Through this type of microscopy, we can observe details at the microscopic level that would not be visible using conventional optical techniques. For example, observing fracture surface features such as fatigue striations, conchoidal patterns in brittle fractures, and cavities in ductile fractures.
Benefits of fractography and microscopy testing at INFINITIA
BENEFITS
Why choose this fractography and microscopy testing service at INFINITIA? Here are some of the main reasons:
The early implementation of electrochemical testing in product development significantly reduces development times, improves product strength and reliability, and ensures optimal performance in adverse environments. Contact us and let us know how we can help you.
- Precision and detail
We use advanced, innovative techniques to provide a detailed analysis of fracture surfaces and thus determine the exact causes of failures. That’s how we approached, for example, this failure analysis of flexible circuits and electronic components. - Professionalism and rigor:
We are specialists in fractography and microscopy. Scientists from different fields who combine experience and knowledge. We always work with rigor and professionalism. - Failure prevention
We protect companies from future failures thanks to early identification in materials and manufacturing processes. One example is this case of reverse engineering of metal waste, where the origin of that waste could be determined. - Product improvement
We optimize both product design and the processes that surround it. We increase the durability and reliability of the materials used. An example? This success story on detection of paint defects by microscopy.
Types of material fractures
types
Fractography is applied to any material capable of fracturing: metals and alloys, engineering polymers, organic-matrix composites, advanced ceramics, coatings, and welded or adhesive joints. Its cross-cutting nature is explained by the fact that the fracture mechanism, not the nature of the material, is what defines the observation methodology. A titanium aerospace component and a reinforced polyamide housing require different preparations, but the same question: where the crack started and what propagated it.
INFINITIA approaches these applications with a project-based logic. Each case begins by narrowing down the technical question (ruling out a mechanism, validating a process hypothesis, comparing two batches, verifying a corrective action) and ends with an actionable conclusion. The specialized team selects the minimum combination of techniques capable of answering it, avoiding redundant testing and preserving the integrity of the evidence for further analysis.
Brittle fracture
It is characterized by a rapid break with no appreciable plastic deformation. Materials that fail in a brittle manner tend to break suddenly once a critical stress is reached, with no prior warning.
In brittle fracture analyses, flat, shiny surfaces are observed, often with conchoidal patterns similar to those seen in glass fracture. This type of fracture is common in ceramic materials or metals at low temperatures and can be dangerous in critical applications, since the lack of deformation before failure can lead to catastrophic failures.
Shear fracture
A shear fracture occurs when the material breaks due to cutting or sliding forces along parallel planes. In fractography analyses, fracture surfaces usually show striations or step-shaped marks, indicating that shear stresses were responsible for the failure.
It is common in applications where materials are subjected to torsional loads or shear stresses, such as machinery shafts or components subjected to multidirectional stresses.
Ductile fracture
In this type of fracture, the material undergoes considerable plastic deformation before breaking. Analyses show rough surfaces with cavities and stretching that indicate the material was able to absorb energy before failing.
This behavior is preferred in many industrial applications, since it provides visible warning signs before failure, which in turn allows preventive measures to be taken.
In addition to brittle and ductile fractures, our analyses also evaluate other failure modes such as shear fracture and fatigue failure.
Fatigue failure
Fatigue failure occurs when a material is subjected to repeated cycles of loading and unloading, even if the applied stresses are below the material’s ultimate strength. Fatigue fracture is a dangerous phenomenon because it develops slowly, over time, and can go unnoticed until the material fails completely.
In our testing, we use an electron microscope to identify the features of a fatigue fracture, such as beach marks and striations, which indicate how the crack propagated before complete failure.
Sectors where fractography and microscopy testing help anticipate and resolve critical failures
Sectors
Fractography is relevant across any industry that manufactures or integrates components subject to mechanical, thermal or chemical loading, because fracture mechanisms are physical and do not depend on the sector. What does vary between sectors is the criticality of the failure, the applicable regulatory framework, and the cost associated with it. The same fatigue mechanism has very different consequences in a household appliance and in an aircraft landing gear, and that difference determines the depth of analysis and the traceability required.
INFINITIA adapts its approach to the requirements of each sector. The selection of microscopy techniques, the level of documentation, and the integration with complementary testing respond to the component’s risk profile and the regulatory environment. In highly regulated sectors, the analysis is geared toward complete traceability of the evidence; in high-throughput production sectors, toward rapid diagnosis and immediate containment of the affected batch.
