
3D scanning and digitization of parts
3D scanning and part digitization is the technical service that converts a physical component into a dimensionally accurate three-dimensional model, making it possible to measure it, compare it against its nominal design, redesign it or reproduce it without relying on prior drawings. It is, in essence, the translation of a real geometry into usable engineering data.
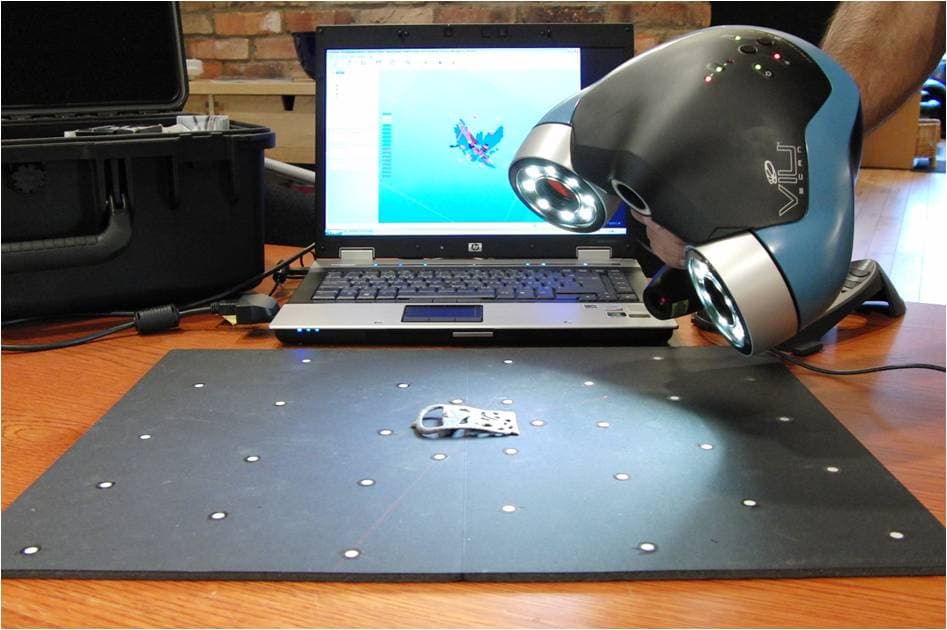
The process relies on high-resolution optical scanners that capture millions of points per second and generate a point cloud that, after alignment and meshing, results in a model that can be exported to CAD environments. As an external technical partner, INFINITIA doesn’t just capture the geometry: it interprets the deviation, checks it against the part’s functional tolerances and translates the result into an engineering decision.
In demanding industrial environments, the absence of technical documentation, dimensional drift in tooling or a mismatch between a component and its assembly halt production lines and compromise validations. Part digitization closes that gap by providing objective geometric evidence, an indispensable basis for any subsequent mechanical development or redesign process.
Talk to a specialist
Request a free initial consultation; contact a consultant from our team of specialists

What is 3D scanning and digitization?
What is it?
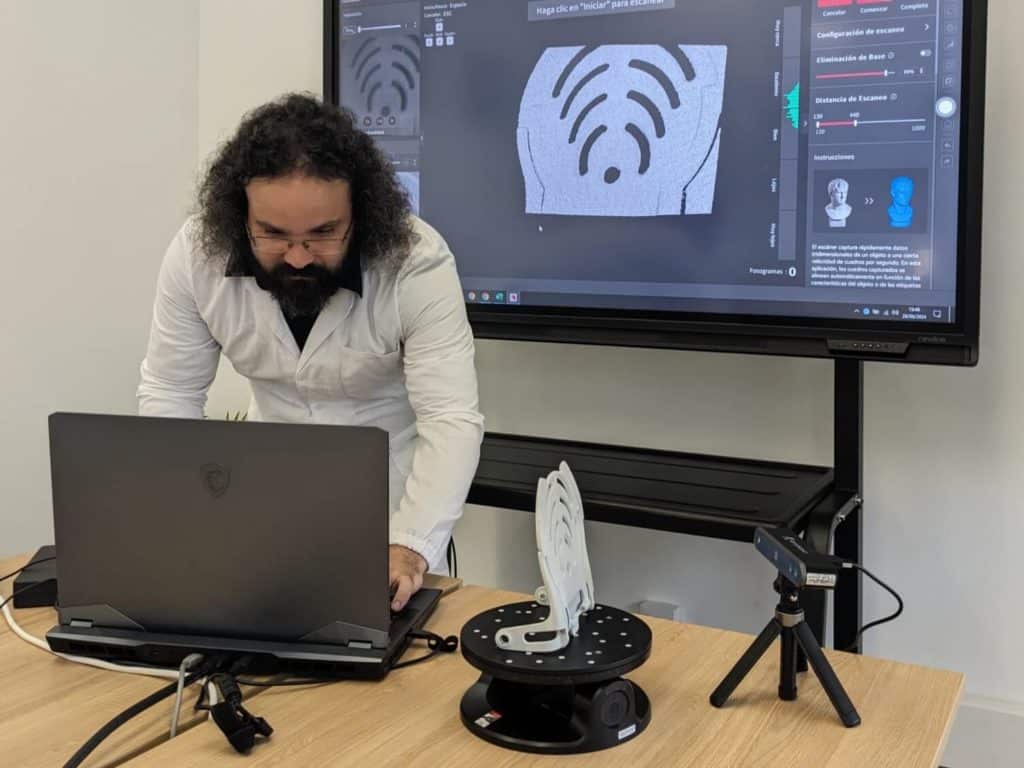
3D scanning consists of the three-dimensional recreation of an object, using a machine called a scanner. The scanner makes it possible to obtain all the data needed to capture the object’s geometry and create its 3D model.
We digitize a real object in order to improve its design. Thanks to 3D scanning, at INFINITIA we obtain all the information needed to generate drawings for discontinued parts or parts where we need to verify specific measurements and dimensions.
It’s worth noting that 3D scanning is a type of metrology. This science consists of studying measurable properties for their continuous improvement. As such, we can apply 3D metrology to different services in our laboratory. In mechanical development it helps us in the part manufacturing process, giving us information about their dimensions or manufacturing method.
In prototyping, 3D scanning is useful for digitally fitting and designing a prototype. Tell us what you need — at INFINITIA we use the most innovative techniques, such as 3D scanning, to solve your project.
3D scanning at INFINITIA. 3D metrology with dimensional interpretation
The technical value of 3D scanning and part digitization at INFINITIA rests on one premise: the point cloud isn’t the deliverable — it’s the raw material. As an external technical partner with an industrial outlook, INFINITIA starts from the client’s question (why it doesn’t fit, why it wears out early, how to replicate this component) and designs the capture based on that question. Resolution, point density, alignment references and comparison criteria are defined to answer it, not to generate the heaviest possible file.
The techniques used combine high-precision optical scanning using handheld and portable equipment, with color capture and processing of millions of points per second. Portability makes it possible to digitize assembled parts, installed equipment or large components that can’t be moved. Processing includes multi-scan alignment, meshing, noise cleanup, parametric surface extraction and the generation of an editable CAD model. When geometry alone doesn’t explain the observed behavior, the model is integrated into a forensic engineering study that investigates the deviation’s technical origin.
The complementarity of approaches is what sustains the diagnosis’s reliability. A dimensional deviation can originate in the manufacturing process, in material shrinkage, in residual stress, or in progressive in-service failure. That’s why the 3D model is checked against material characterization, surface inspection and, where relevant, a root cause failure diagnosis. Measuring, interpreting and deciding are three linked stages, not three independent services.
INFINITIA’s differentiator lies in combining metrological rigor with engineering judgment. The team works with the applicable regulations and with experience accumulated in sectors where geometry determines product safety.
Benefits of 3D scanning for dimensional control and component redesign
BENEFITS
Industrial 3D scanning eliminates dependence on original technical documentation. When a part lacks drawings, has been modified on the shop floor, or comes from a discontinued supplier, digitization reconstructs its geometry with enough accuracy to remanufacture it, integrate it into an assembly, or subject it to analysis. This directly reduces downtime associated with unavailable spare parts and avoids the extra cost of manufacturing by approximation and correcting through iteration.
Part digitization turns dimensional control into a full-surface comparison. Overlaying the scanned model on the nominal CAD model produces a deviation map that pinpoints, point by point, where and by how much the manufactured part departs from its design. This information makes it possible to distinguish between an irrelevant deviation and a critical one, decide on batch acceptance, and correct the tooling at the source of the problem instead of on the final product. The impact on the cost of poor quality is immediate and quantifiable using the project’s own data.
3D scanning speeds up the redesign and reverse engineering of existing components. Starting from the real geometry, not the theoretical one, it’s possible to optimize thicknesses, modify assembly interfaces, adapt a part to a different material, or prepare it for additive manufacturing. This objective starting point strengthens any product development project ahead of an investment in tooling or molds, because it replaces geometric assumption with measurement.
Finally, digitization provides traceability. A part’s 3D model is an objective record of its condition at a given moment: its condition on receipt, after a service cycle, or after a repair. Comparing these states makes it possible to quantify wear, creep or permanent deformation, and supports decisions about service life, replacement intervals or the acceptability of a refurbished component. In regulated sectors, that record is also the documentary evidence that supports the decision during an audit.
Applications of 3D scanning to accelerate engineering decisions
applications
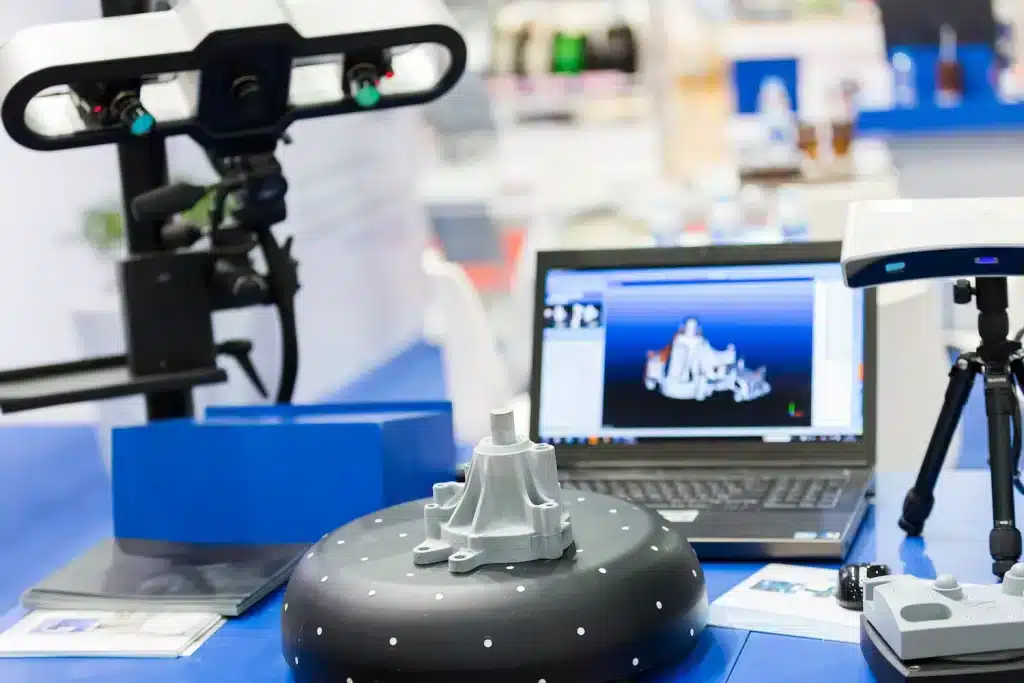
3D scanning applies at any point in a component’s lifecycle where the real geometry differs, or may differ, from the theoretical geometry. This broad relevance explains why the same service can be used to reconstruct an obsolete spare part, validate a production batch, quantify equipment wear, or prepare the digitization prior to a redesign. The technique is the same; the application criteria change completely depending on the problem.
INFINITIA approaches these applications from the industrial objective, not from the tool. Before scanning, it defines which tolerance is functionally relevant, which surfaces govern the assembly, and what decision the result must enable. This way of working avoids the most common mistake in digitization: obtaining a technically flawless model that doesn’t answer the question that prompted the project.
- Reverse engineering of components with no technical documentation
- Dimensional control and verification against the nominal CAD model
- Digitization of discontinued parts and obsolete spare parts
- 3D scanning to support failure and deformation analysis
- Part digitization for prototyping and additive manufacturing
- On-site 3D scanning of equipment and assembled sets
Sectors where 3D scanning reduces dimensional risk
SECTORS
3D scanning and part digitization add value in any industrial sector where geometry determines a product’s function, safety or certification. Requirements vary (microns in an implant, meters in an aerospace structure, thermal cycles in a power component), but the underlying problem is always the same: the real part never exactly matches the designed part, and industry needs to know how much that difference matters.
INFINITIA adapts its approach to each sector’s regulatory and functional requirements. Capture density, alignment criteria, reference tolerances and the deliverable’s format are adjusted to the applicable framework, from IATF 16949 in automotive to AS9100 in aerospace or ISO 13485 in medical devices. Measurement is a common tool; the acceptance criteria is specific to each industry.
3D scanning and part digitization at INFINITIA to ensure the product’s geometric traceability
Value
3D scanning and part digitization give industry a capability no other technique offers with the same economy and density of information: converting an object’s real shape into complete, measurable and comparable engineering data.
The impact on industrial decisions is preventive in nature. A deviation map obtained before releasing a production run avoids the cost of a non-conforming batch; periodic digitization of an in-service component anticipates replacement before an unplanned stoppage; geometric reconstruction of a problematic part makes it possible to formulate verifiable failure hypotheses instead of guesses. When the source of the problem isn’t obvious, that model feeds the initial fault diagnosis and guides the subsequent analytical campaign toward the hypotheses the geometry supports, ruling out those it contradicts.
On the economic and operational front, 3D scanning acts on the two most costly items in a dimensional problem: the time to diagnosis and the number of iterations to the solution. Measuring the full surface from the outset reduces both. Redesigning on real geometry, rather than assumed geometry, avoids the manufacture-test-correct-remanufacture cycle that consumes the tooling budget. That same geometric foundation is the starting point for the product design and innovation projects INFINITIA develops when improving a component requires more than a dimensional correction.
In regulated sectors (automotive, aerospace and defense, medical devices, energy), the three-dimensional model also constitutes documentary evidence. It’s the objective record of a part’s geometric state at a given moment, and as such supports the justification of an acceptance, a refurbishment, or a design modification during an audit. Here, INFINITIA positions itself as a strategic technical partner: a specialized team that measures with metrological rigor, interprets with engineering judgment, and hands the client not a file, but the decision that file makes possible.