
Failures in machinery are total or partial losses of function in a machine or one of its components, and a machinery failure study is the investigation that finds how and why they happened so the cause can be corrected. It applies forensic engineering to industrial maintenance: failure analysis starts from the damaged part and the operating context to reach a conclusion based on evidence.
The difference from a repair lies in the goal. A repair puts the machine back in service; a failure study explains what caused the breakdown. Without that explanation, the replacement part works under the same conditions that broke the previous one, and the failure comes back.
A failure in industrial machinery can compromise worker safety, stop an entire line and generate costs far higher than the value of the part. That is why failure studies belong to well-managed industrial maintenance, not only to the response to an emergency.
FAILURE ANALYSIS
Has a machine failed again and you don’t know why? Discover our failure analysis service

What a failure in industrial machinery is and what its analysis studies
A failure in industrial machinery is any total or partial loss of function in a piece of equipment or one of its components. It shows up as a fracture, a crack, a deformation, an expansion, excessive wear or corrosion that reduces the part’s ability to withstand service loads.
Breakdowns are frequent in systems subject to movement, load or temperature: motors, pumps, gears, bearings, lubrication, ventilation and compression systems, gas turbines or electronic control circuits. Knowing how each of them fails is the starting point for choosing the right equipment for each sector and for preventing the next breakdown.
Failure mode and root cause, the two questions of the study
The failure mode describes how the part failed: fatigue, overload, wear, corrosion or embrittlement. The root cause explains why that mechanism occurred: a design error, an out-of-specification material, incorrect assembly, inadequate maintenance or operating conditions other than those intended.
Confusing the two levels is behind many ineffective corrections. Knowing that a shaft broke through fatigue is not enough to prevent the next fracture; you need to know whether the cyclic load came from misalignment, from a stress raiser in the design or from a material with internal defects. A failure mode study compares defective parts with sound ones to separate those factors.
Knowing how a part failed is not the same as knowing why. The failure mode describes the mechanism; the root cause is what has to be corrected so the breakdown does not return.
Information a machinery failure study needs
The study starts before anyone looks at the part. It needs the equipment’s maintenance history, the operating records, the working conditions at the time of the breakdown and any recent change of supplier, material, lubricant or process parameters.
The damaged part is the main piece of evidence and should be kept exactly as it was found, without cleaning or cutting it, because the fracture surface holds the information about where the failure started and how it spread. If possible, an equivalent part that has worked correctly is provided too, as comparing the two speeds up the diagnosis.
Interviews with maintenance and production staff complete the context: how the equipment behaved before the breakdown, which unusual noises, vibrations or temperatures were noticed and what work was done on it in the previous weeks.
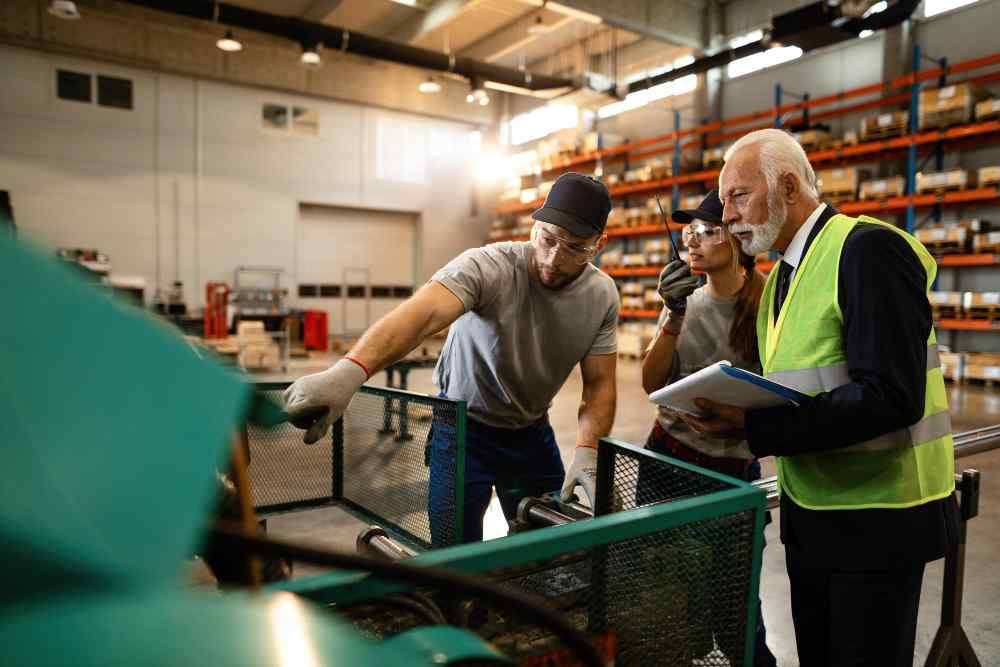
Types of failures in machinery and industrial maintenance
The types of failures in machinery are classified by their origin, and each sector adds its own operating and strength requirements depending on the environment the equipment works in and the loads it carries.
The classification is not a theoretical exercise: it determines which techniques the study uses and which technical profile needs to be involved. It also guides which evidence to collect first, from the fracture surface to the maintenance records. The table summarises the five families industrial maintenance distinguishes.
| Type of failure | Examples | What is analysed |
|---|---|---|
| Mechanical | Fatigue, wear, deformation, corrosion | Fracture surface, microstructure and hardness |
| Electrical | Overloads, short circuits | Components, connections and insulation |
| Process | Deviations in production | Process parameters and records |
| Quality | Design, manufacturing or material selection errors | Composition and properties against specification |
| Human | Incorrect installation, lack of follow-up | Maintenance procedures and records |
Mechanical failures from fatigue, wear and corrosion
Mechanical failures are those that appear in components that transmit movement or carry load. Fatigue is caused by cyclic loads that make a crack grow progressively until fracture; wear, by the loss of material between surfaces in contact; corrosion, by the chemical or electrochemical degradation of the metal in its environment.
Each mechanism leaves different traces. A fatigue fracture shows beach marks and striations that are identified with scanning electron microscopy (SEM), and wear leaves patterns depending on whether it is abrasive, adhesive or surface fatigue, as the article on types of wear in components explains. In the fatigue analysis and redesign of cracked components, SEM fractography made it possible to identify where the cracks started and how they propagated, and that information led to design improvements.
Telling the mechanisms apart matters because each one calls for a different correction. Fatigue is tackled by reducing stress concentrations or cyclic loads, wear by changing materials, surface treatments or lubrication, and corrosion by protecting the surface or changing the environment the part works in.
Electrical, process and quality failures
Electrical failures affect electrical systems and equipment, for example through overloads or short circuits. Process failures originate in production itself and affect product quality and costs. Quality failures arise in design, manufacturing or material selection, and one of their forms is the part that meets the specification on receipt but cannot withstand real service conditions.
In these families, the study cross-checks equipment data with materials analysis. An electronic component that fails because of temperature, for example, requires reviewing the circuit as well as the encapsulation materials and the thermal working conditions. Separating the electrical cause from the thermal or material one avoids replacing components that had nothing wrong with them.
Human failures and maintenance failures
Human failures come from errors in installation, operation or follow-up of the equipment. Closely linked to them, industrial maintenance distinguishes three types of failure: failures from incorrect maintenance, such as using the wrong oil in a motor; failures from a lack of preventive maintenance, such as not changing the oil when due; and failures from inadequate operating conditions, when the equipment is used for a purpose other than the one it was built for.
In breakdowns related to lubrication, analysing the used oil provides information the part alone cannot: contamination, lubricant degradation or wear particles. Industrial lubricant and oil testing confirms whether the lubricant was the right one and what condition it was in when the failure occurred.
Pointing to a human error does not close the study. If an operator used the wrong oil, the next question is why the procedure allowed it, and the correction involves training, lubricant identification or the design of the process itself.
TELL US ABOUT YOUR CASE
Do you have a breakdown that comes back after every repair? Send us the damaged parts and the maintenance history and we will propose a plan to identify the root cause
Common causes of failures in industrial machinery
The causes of failures in machinery fall into four origins: the material, the design and manufacture of the equipment, the operating conditions and maintenance. Several can act at once in the same breakdown, and the study has to separate the main cause from the factors that only contributed.
Identifying the right origin determines the corrective action. Changing supplier does not solve a design problem, and redesigning a part does not prevent a failure caused by an inadequate maintenance procedure.
Materials, design and manufacturing as the origin of failure
Low-quality or out-of-specification materials, design errors and manufacturing defects are common reasons for failure. A stress raiser in the design, an incorrect heat treatment or an inclusion in the material creates a weak point that the machine tests with every cycle.
To detect them, the study checks the composition of the material with techniques such as optical emission spectrometry (OES) or X-ray fluorescence (XRF), reviews its microstructure through metallography and checks properties such as hardness or strength against what the drawing specifies.
Comparing the failed part with a sound one from the same batch is a fast way to confirm a material or manufacturing deviation, because differences in composition, hardness or microstructure become visible side by side.
Operating conditions, environment and vibration
Many breakdowns appear over time through interaction with environmental agents such as humidity, temperature, dirt or pressure. Others are linked to material fatigue, to problems in the supply of electricity, water or compressed air, or to vibrations whose amplitude exceeds the tolerance of the equipment.
In these cases the part meets its specification but works under conditions the design did not consider. The study compares real service conditions with design conditions and, when necessary, reproduces the failure under controlled conditions to confirm which variable triggers it.
A part that meets its specification can still fail in service if it works under conditions the design did not consider. That is why a failure study always compares real operating conditions with the intended ones.
Inadequate maintenance and lack of training
Inadequate maintenance, or too little of it, is another cause of failure: inspection intervals that are too long, wrong lubricants, poorly made adjustments or spare parts that are not equivalent to the originals.
A lack of training among the people who operate and maintain the machinery makes the problem worse. Making sure workers receive the right training reduces human error and improves early detection of anomalies, because someone who knows the equipment notices sooner a noise, a vibration or a temperature that is out of the ordinary.
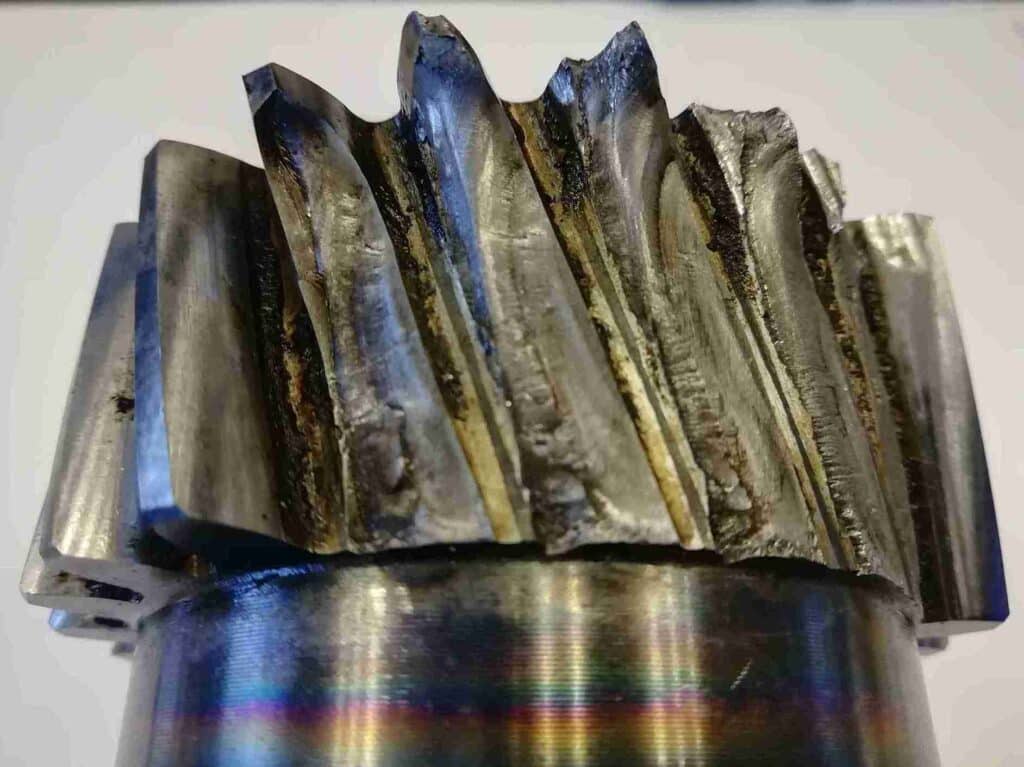
How a machinery failure study is carried out
A machinery failure study follows a structured process that moves from context to evidence: gather information, analyse the part, formulate hypotheses, validate them and define actions. The depth of each phase depends on the complexity of the breakdown and the risk of it happening again.
The result is not only a diagnosis but a set of corrective and preventive actions that feed into the maintenance plan and, where appropriate, into the design of the equipment.
Inspection, fact gathering and FMEA
The first phase combines a site visit, a review of records and interviews with staff. With that data the hypotheses are built and prioritised with tools such as failure mode and effects analysis (FMEA), which ranks the possible failure modes by their impact and their probability of occurrence. Tools such as the Ishikawa diagram or fault tree analysis help to organise the possible causes before deciding which tests to run.
That was the approach in the root cause analysis after a line stoppage caused by a factory equipment failure: the diagnostic visit, the meetings with maintenance and production and the review of records made it possible to apply an FMEA, identify the critical points of the equipment and propose actions on maintenance procedures, operating conditions and anomaly monitoring.
Testing and fractography to confirm the cause of failure
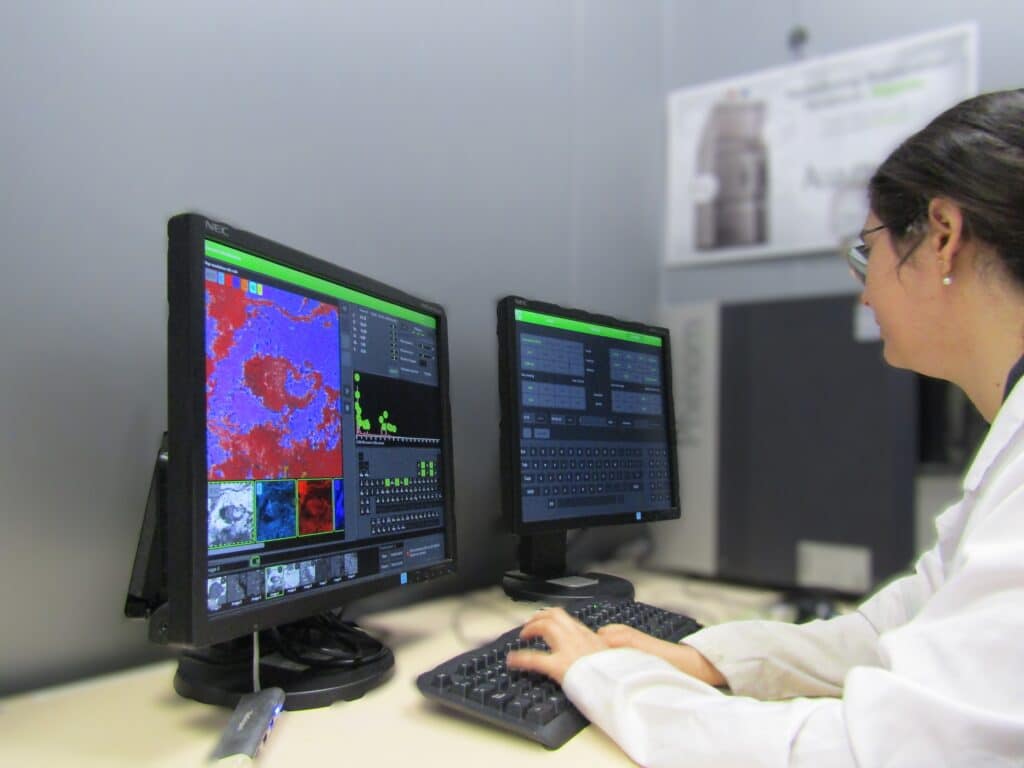
Hypotheses are validated through testing. Fractography with scanning electron microscopy (SEM) and EDX microanalysis identifies the fracture mechanism; metallography reveals the microstructure; tensile, hardness or impact tests check whether the material keeps its properties; and corrosion tests assess its resistance to the environment.
Non-destructive testing, such as ultrasound, magnetic particle or dye penetrant inspection, also makes it possible to check twin parts that are still in service without removing them, and so find out whether the problem is isolated or affects other equipment.
Experimental evidence turns a suspicion into a diagnosis. Without it, the corrective action rests on the opinion of whoever attended the breakdown rather than on what the part actually shows under analysis.
Life testing and preventive failure analysis
Life testing estimates the probability of failure of a material or component over time, predicts its service life and makes it possible to manufacture reliable parts in a standardised way. It includes destructive and non-destructive tests that expose the part to normal and extreme conditions of use.
In the life cycles run with collaborative robots to measure component wear, more than one million cycles per device were programmed to reproduce normal use and measure part wear at set intervals.
Preventive failure analysis brings this approach to design and to the maintenance plan: it identifies the operating limits of the equipment and the likely failure modes before they appear, so inspections and replacements can be scheduled at the right time.
A failure study turns every breakdown into better maintenance
A machinery failure study turns a breakdown into useful information: it identifies the failure mode, separates the root cause from contributing factors and translates the result into actions on design, material, operation or the maintenance plan. Feeding those results back into the production chain is what stops the same failure from appearing on another machine. Over time, each study also builds a record of how the plant’s equipment fails, which makes the next diagnosis faster.
If you have a machine that fails again after every repair, send us the damaged part without cleaning it, an equivalent part in good condition if you have one and the maintenance history of the equipment. We will come back to you with a diagnosis of the failure mode and its root cause, together with the corrective and preventive actions to stop the breakdown from recurring.
Frequently asked questions
What does a machinery failure study not tell you?
A machinery failure study does not tell you on its own when a piece of equipment will fail again, nor does it guarantee that failure modes other than the one analysed will not appear. It explains the breakdown studied and its causes, and preventive actions follow from it, but future reliability depends on those actions being applied and verified. Nor does it replace an expert witness report when liability has to be established with legal standing, although it can provide its technical basis.
How should you keep the part that failed?
The part that failed should be kept exactly as it was after the breakdown, without cleaning it, fitting the fragments back together or cutting it, because the fracture surface holds the marks that show where the failure started and how it progressed. Protect it from moisture and knocks, record its position in the equipment and note the date and conditions of the breakdown. If you have an equivalent part that works correctly, keep it as well for comparative analysis. If the part has to be removed urgently, photograph it first in its mounted position.
What determines the cost of a failure study?
The cost of a failure study depends on the complexity of the breakdown, the number of hypotheses to rule out and the techniques needed to confirm them. An initial diagnosis of a part with an obvious fracture is not the same as a full study with SEM fractography, chemical analysis, mechanical testing and failure reproduction. The need for a site visit and the number of parts to compare also play a part. That is why it makes sense to start with an initial diagnosis and widen the scope only when the first evidence justifies it.
What risk do you take if you only repair and do not study the failure?
If you only repair the machine without studying the failure, you accept that the breakdown may happen again, because the new part works under the same load, with the same lubricant and the same procedure that caused the previous one. On top of that come unplanned stoppages, the cost of spare parts and, in failures that put people at risk, exposure to accidents. Failures that recur after a repair are the clearest sign that the root cause is still unidentified. Recording each repair with its symptoms and the parts replaced makes it possible to spot those patterns early.
How long does a failure study take and when should you get outside support?
A full failure study usually takes between one and four weeks, depending on the complexity of the case and the techniques required, and for breakdowns with a direct impact on production there is an urgent option with results in 24 to 72 hours. Outside support makes sense when the failure keeps coming back despite internal measures, when you need techniques that are not available on site or when you need an independent view in front of a supplier. If that is where you are, tell us about the case and we will tell you which analysis it needs.