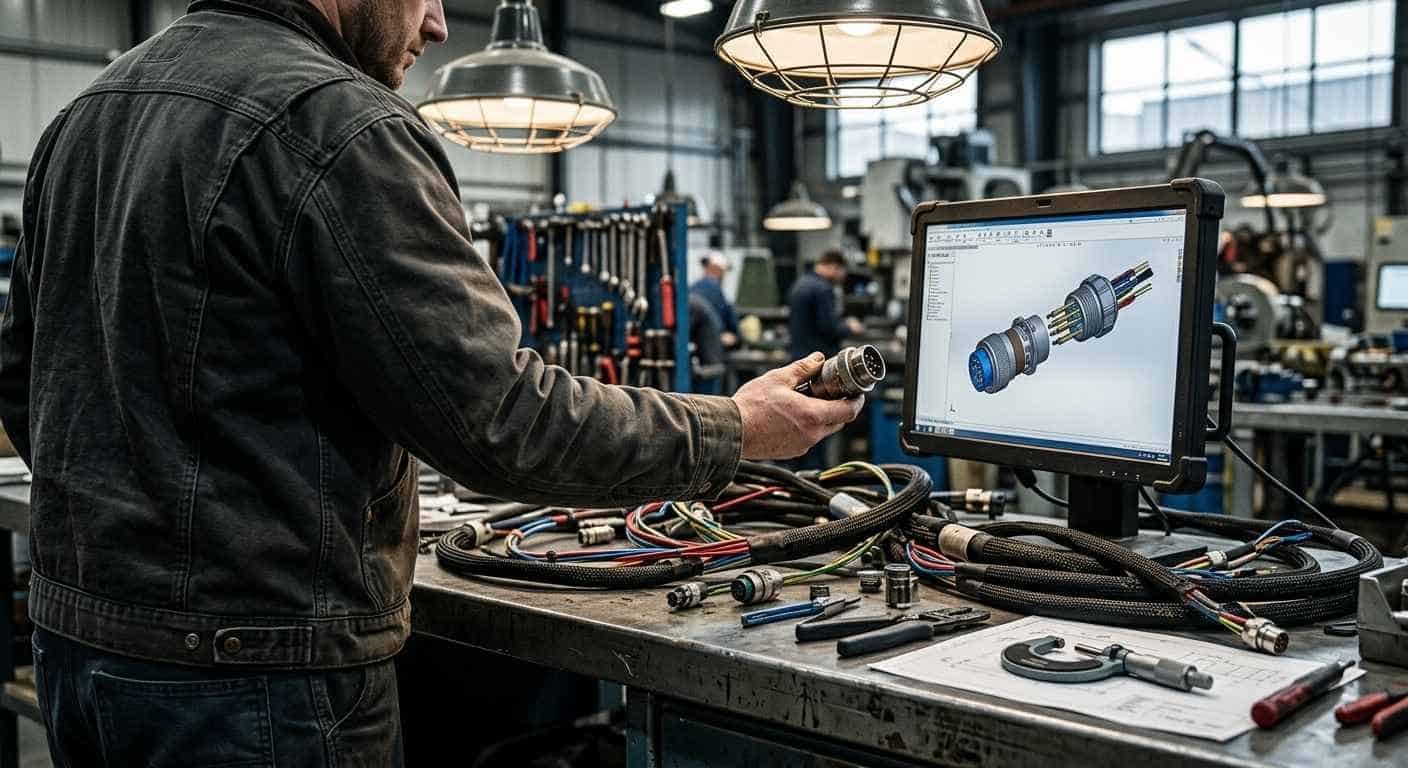
What was the challenge or problem to solve?
Graphic material for technical manuals is the set of diagrams, views and schematics that visually explain how a product is made up, used and maintained, and it is part of the documentation that a homologation process requires. In this project, an industrial company was facing the homologation of a new model of its product and needed to generate all the graphic resources to illustrate its manuals, both the use diagrams and the structural ones.
The client did not have the internal means to produce that material and the homologation schedule imposed a short deadline. That double constraint, absence of internal capacity and a reduced time window, is what led to bringing in INFINITIA as a partner to take on the complete generation of the graphic package. Generating that material is not a conventional graphic-design task, but one of product development and, specifically, of product design and innovation, because each view is decided with engineering criteria based on the real geometry of the parts and not only on their appearance.
What graphic material a homologation manual demands
Homologation is the process by which a competent body verifies that a product meets the applicable requirements before it is placed on the market. It is not resolved with the physical product alone, but requires a documentary dossier in which the manuals occupy a central place, because they are the vehicle with which the manufacturer explains the intended use, the assembly and the maintenance.
In those manuals, the graphic information is not an aesthetic complement. The use diagrams show the operating sequence and the points of user interaction, while the structural diagrams represent how the parts are arranged and related to each other. Much of the content of a manual is understood through the image before the text, and that independence from language is precisely what a homologation body values.
When the model is new, this material cannot be inherited from previous versions. Each diagram must correspond to the real geometry and configuration of the model being homologated, so the assignment was formulated as the generation of a specific graphic package, coherent across all its views and directly usable in the layout of the manuals.
When to outsource technical product illustration
Technical product illustration is the generation of images that represent an object with engineering, not advertising, criteria, and it requires a combination of resources that many organisations do not keep permanently: 3D models, digitisation capacity, professional rendering software and, above all, the criteria to decide what is represented in each view and what is left out.
The client had the knowledge of its product, but not that chain of means. Assembling the team, the software and the experience only for a one-off milestone would have consumed more time than the homologation process allowed.
Outsourcing makes sense when the task is intensive in tools and criteria, concentrates its load in a short period and is not part of the company’s core activity. In that scenario, a team specialised in product design and innovation brings the infrastructure already set up and the experience of having solved equivalent situations before.
Exploded and wiring diagrams on short deadlines
The technical challenge was not in generating one image, but in generating them all, use and structural, with a single set of criteria and in little time. The number of views needed to document a complete product grows quickly as assembly levels are descended and the wiring routes are incorporated.
Added to that load was a heterogeneous starting point. The available information mixed 3D models from the manufacturer of some parts, 3D models used at the time to generate renders, and parts of which only the physical object existed, with no associated digital file. Working with such different origins forces unification before representation.
The risk of short deadlines in technical documentation is incoherence: views that do not match each other, part references that do not coincide from one diagram to another or scales that change for no reason. In a homologation dossier, that lack of consistency generates questions and delays that can move the market-launch date.
A manual with views that are incoherent with each other is not an aesthetic problem, but a traceability problem that can stall a homologation dossier.

How was it addressed or what was the solution?
The Product Development team approached the work in three chained phases: digitally reconstruct the complete assembly, generate from it the exploded and wiring views needed, and prepare the diagrams with their annotations and references.
The logic is simple. If all the images come from the same digital model, any view added or modified later still fits with the others. That principle is what makes a short deadline compatible with the documentary demand of a homologation.
3D digitisation and assembly of the set of parts
The first task was to gather all the client’s information and assess what was missing. There were 3D models provided by the manufacturer, models previously used for renders, and physical parts with no digital equivalent.
To close those gaps, 3D scanning and the digitisation of parts was used, the process of capturing the geometry of a physical object and turning it into a three-dimensional model manageable by design software. Thus, a real part becomes something that can be represented, sectioned and positioned like any other modelled part.
With all the parts already in digital format, the assembly of the set was carried out, that is, the placement of each component in its real relative position within the assembled product. That assembly is what later makes it possible to extract any view without starting from scratch, and also to detect interferences or overlaps in advance that would go unnoticed in a flat diagram.
Digitising the parts that had no 3D model turned a heterogeneous starting point into a single digital source of the complete product.
How the exploded and wiring views are generated
On the digital assembly, the specific views the client needed were laid out. An exploded view represents the parts separated along their assembly axis, so that the order in which they are assembled is understood at a glance. A wiring view shows the route of the connections and their origin and destination points.
The approach to each view is an engineering decision before a graphic one. Defining the angle, the level of explosion, the separation between parts and which elements are left out determines whether the diagram is understood or not, and that criterion comes from the experience in 3D design and modelling with CAD applied to industrial products.
Once defined, the views were generated with professional rendering software. Rendering is the calculation of an image from a 3D model applying materials, lighting and point of view, the same technical basis as product rendering, which makes it possible to obtain high-quality images with enough resolution for printing.
Annotated diagrams ready for the technical manual
A rendered image is not yet a manual diagram. The final preparation consisted of building the required diagrams incorporating the annotations and the part references according to the client’s indications.
The references are the identifiers that link each element of the image to the list of components or to the manual text. Their coherence is critical, because the same part must carry the same reference in all the diagrams in which it appears.
Annotations and part references are what transform a high-quality image into a diagram usable within a technical manual.
Working on images derived from a single assembled set simplified this phase, because the positions and proportions were already consistent and the annotations could be applied with the same criteria across the whole series. With this approach the client obtained all the graphic material needed and was able to present the manuals of its new model to the homologation body within the deadline.
Beyond the images delivered, the real asset is the digital assembly of the product, since any future view, for a new version of the manual, training or after-sales, is generated on that same basis without repeating the digitisation, as in other works of reverse engineering and 3D scanning.