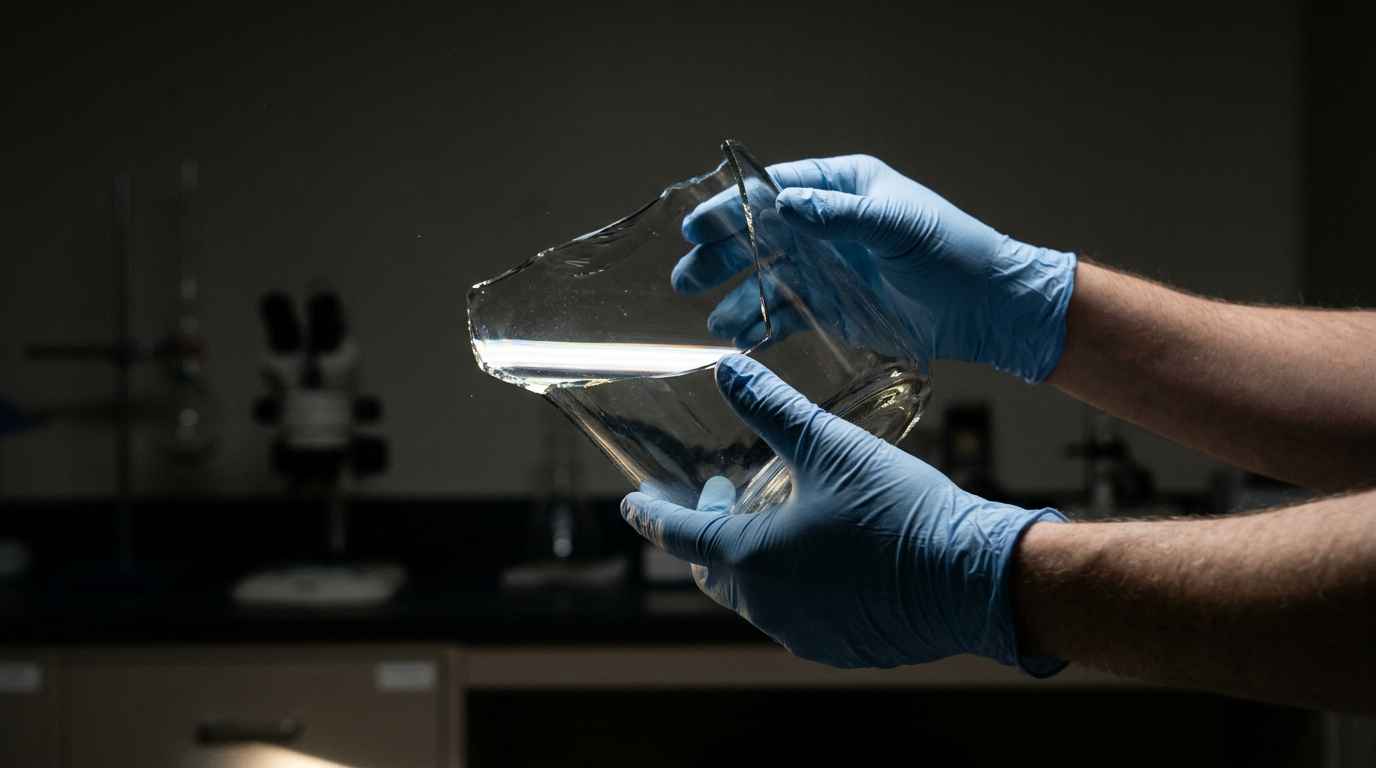

Glass fracture analysis is the study of the fracture surface and the fragment pattern to establish where the crack started, what stress drove it and whether the origin was a manufacturing defect, damage after delivery or a thermal gradient.
When a container bursts on the filling line or a pane cracks on a façade, the argument is settled with the part in hand. The tests on glass, enamels and ceramics start from there, because the fracture surface does not wear away and preserves in relief the complete sequence of the failure.
That turns a claim into a technical question with an answer. Within materials analysis and testing, glass has an unusual advantage in that it behaves as a purely brittle material, breaks without deforming and has no plasticity to erase the marks at the origin.
TESTS ON GLASS, ENAMELS AND CERAMICS
Have you received a claim over a glass breakage and need to know where it started? Take a look at our tests on glass, enamels and ceramics

What glass fracture analysis determines
Glass fracture analysis determines three specific things, the exact point where the crack started, the stress level at that point at the instant of fracture and the nature of the defect that concentrated that stress. With those three answers a manufacturing problem can be separated from a handling problem, which is almost always the real subject of the claim.
The difference from a metal matters. In a steel, the failure zone deforms and much of the information about the origin is destroyed, as explained when comparing ductile and brittle fracture. That does not happen in glass, where the energy goes into creating new surface and that surface stays recorded.
What information the glass fracture surface preserves
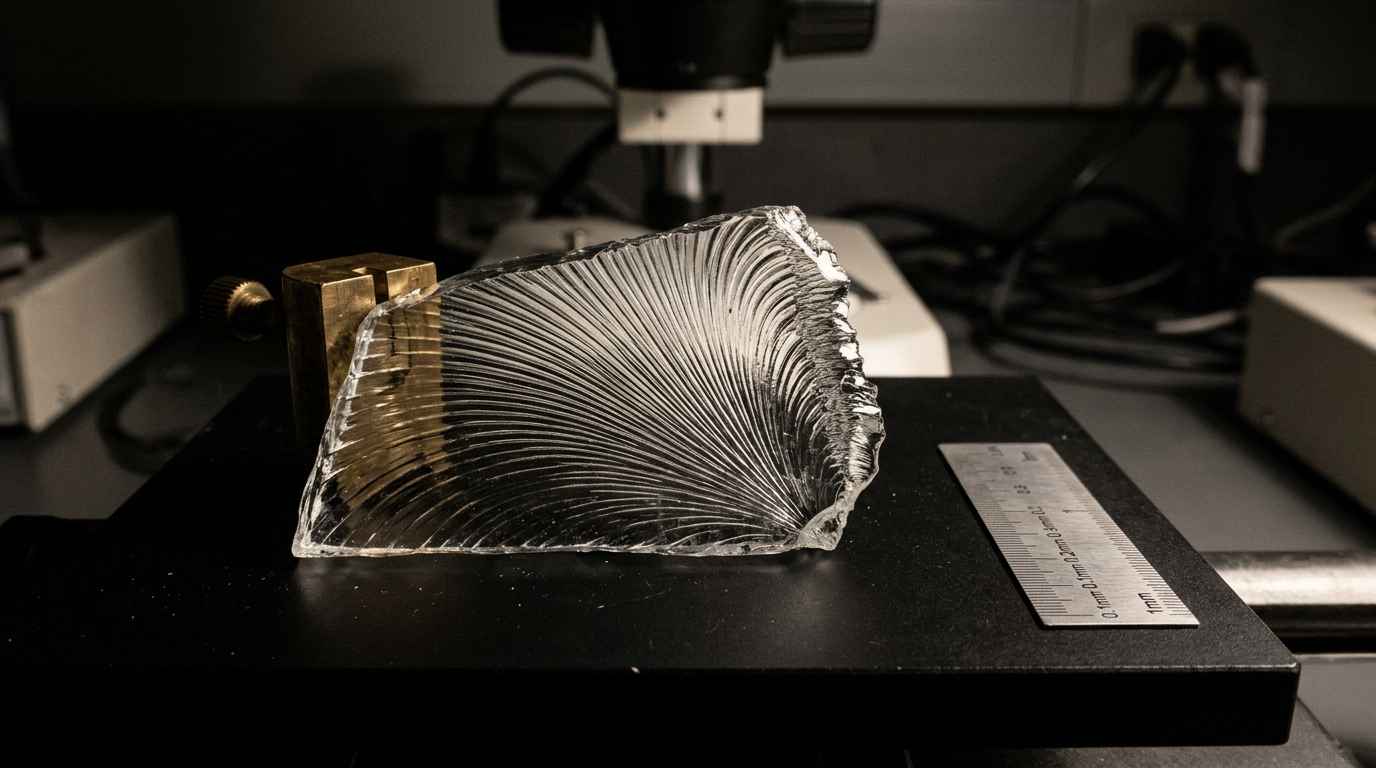
The fracture surface of glass preserves an orderly relief around the origin. Right next to the starting point there is a smooth, reflective zone, the mirror, surrounded by a band of fine granular texture, the mist, and then by a coarse texture of hackle or ridges. That sequence of mirror, mist and hackle shows the direction in which the crack moved away from the origin.
The size of the mirror is inversely proportional to the stress at the moment of fracture. A very small mirror means there was a great deal of concentrated stress, typical of an impact or of tempered glass. A wide mirror, with the fracture advancing slowly, points to a low sustained load and a large defect.
Glass fracture marks that reconstruct the crack path
There are also two families of marks that act as a compass. Wallner lines are fine ripples that trace the crack front as it passes and allow the path to be reconstructed backwards. Arrest lines appear where the crack stopped and started again, and they reveal that the fracture happened in several stages separated in time.
ASTM C1256 sets the name and meaning of each of these marks, which is what allows two different analysts to describe the same fracture in the same way. Its limit is worth knowing, as it defines and interprets the marks but does not set out the complete analysis procedure, which relies on the technical literature and on the analyst’s judgement.
The fracture surface of a glass is a physical record that cannot be forged or reversed. Read in the right order, it shows the starting point, the direction of propagation and the level of fracture stress that existed at that point.
Why glass breaks from a surface flaw
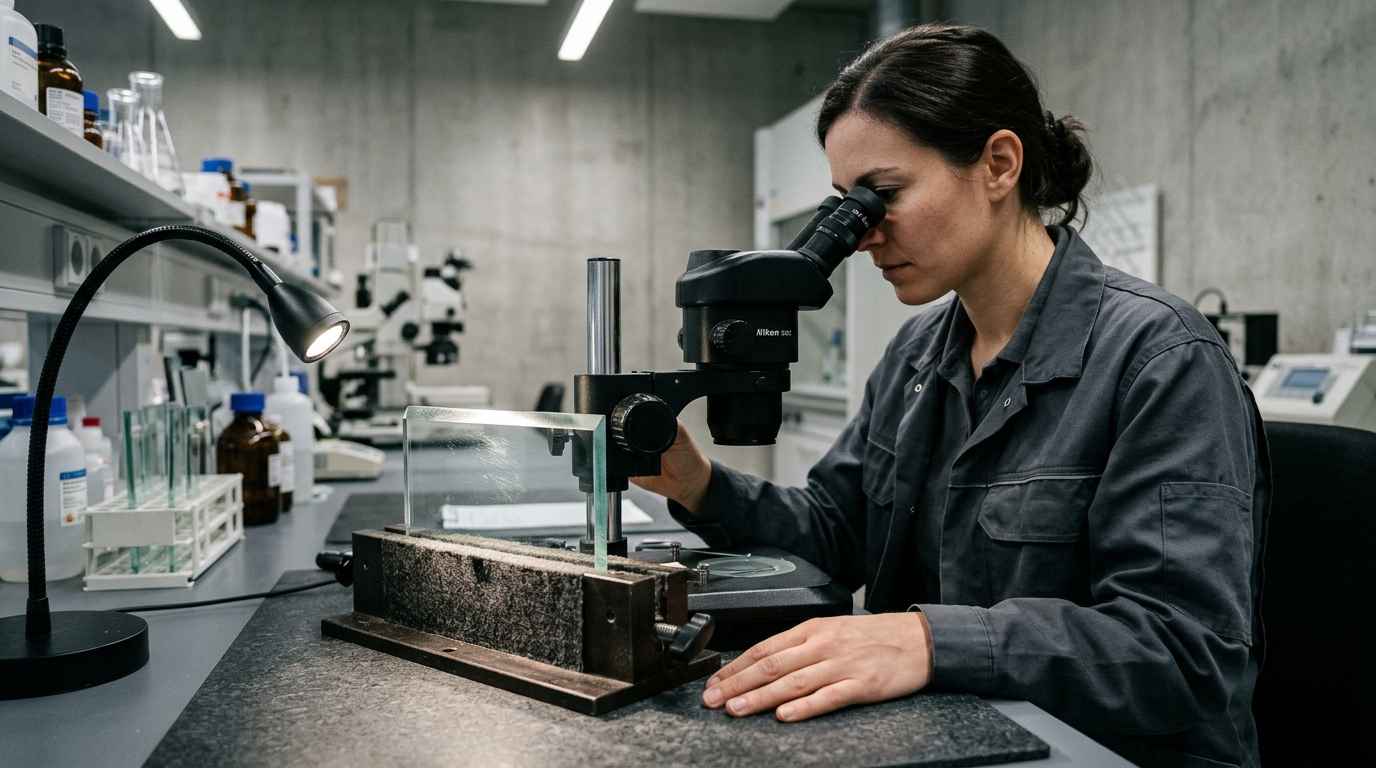
Glass breaks from a surface flaw because its theoretical strength is one or two orders of magnitude higher than what is measured in practice. That gap is explained by the microflaws on the surface, scratches, edge chips and microcracks invisible to the naked eye, which concentrate stress at their tip until they locally exceed the strength of the material.
Glass surface condition and the effect of tempering
The practical consequence is direct, the condition of the surface decides the strength of the part more than its composition or its thickness. Two identical containers from the same mould break at very different pressures if one has rubbed against the guide rail of the conveyor line. That is why surface treatment is a design variable and not a finish, as shown by the development of coatings to prevent glass scratching in service.
Tempering works on exactly this. Cooling the surface faster than the core leaves the outer face in permanent compression, so an external load first has to use up that compression before it starts to open a flaw. The glass does not become stronger in essence, what changes is that the surface flaws are no longer in tension.
Static fatigue of glass and delayed fracture
There is one more effect that accounts for many apparently unexplained breakages, static fatigue. A surface flaw under constant tension grows slowly in the presence of ambient humidity, because water attacks the bonds at the crack tip. The crack advances subcritically for days or weeks until it reaches the size that triggers fracture.
This means a glass can break on its own, without anyone touching it, weeks after installation. It is not a spontaneous failure, it is a flaw that was already there and has had time and moisture to grow under the service load. In the analysis it is recognised because the origin shows a slow growth zone distinct from the rest of the surface, and because arrest lines record the advance in stages.
TELL US ABOUT YOUR CASE
Do you have the fragments of a disputed breakage and cannot tell whether the origin lies in the material or in the handling? Keep them uncleaned, send them to us with the glass specification and we will tell you which tests settle the cause
Glass failure mechanisms and how to tell them apart
Glass failure mechanisms are told apart by three features that are independent of each other, the position of the origin, the morphology of the surface next to that origin and the overall fragment pattern. A thermal shock and an impact produce patterns that look nothing alike, and confusing them completely changes who the defect belongs to.
Thermal shock breakage in glass containers
Thermal shock breakage occurs when one face of the glass changes temperature much faster than the opposite face and the contracting zone is held back by the rest of the part, in tension. No blow is needed, the stress is generated by the gradient itself within the thickness of the material.
It is recognised because there is no point of impact. The crack starts on the face that was suddenly cooled or heated, with a diffuse origin, sometimes with several simultaneous starts, and follows a wandering path that departs from straight lines. The resulting fragments are large with little branching, a sign that the stored energy was moderate.
This is the mechanism behind many claims over tableware and containers that reach the filling line hot, as in the analysis of glass cups that broke when hot liquids were added, where the geometry of the base concentrated the gradient. For containers, the reference test is ISO 7459, which measures thermal shock resistance and endurance by subjecting the containers to a sudden temperature jump between two baths. Its scope is limited to containers and does not cover laboratory glassware, which has its own method.
A glass broken by thermal shock shows no point of impact and its crack advances along a wandering path from the face exposed to the gradient. That pair of features alone rules out the hypothesis of a knock during transport.
Mechanical damage and edge defects in architectural glass
In flat glass for construction, the origin lies on the edge far more often than in the centre of the pane. Cutting and edge working leave microcracks aligned with the tool, and the edge is also the zone of the part that takes the installation stresses. An origin on the perimeter with visible machining marks points to handling or to insufficient edge finishing before tempering.
A direct impact leaves a different signature. It produces a Hertzian cone, a sharp conical start beneath the point of contact, with a very small mirror and strong radial branching. It is the simplest case to close, because the point origin is unmistakable.
There is one nuance that is often overlooked. If the blow does not perforate and the part flexes, the origin appears on the face opposite the impact, which is the one left in tension. Looking for the origin only on the struck face leads to the conclusion that there was no impact when there was, and it is one of the most frequent interpretation errors in thin glass.
Tempered glass poses a separate problem. When it breaks it suddenly releases the stored stress and shatters into small fragments, which makes the origin hard to locate. EN 12150-1 defines the fracture characteristics and the fragmentation test with particle count for thermally toughened safety glass for building, and that count is what shows whether the tempering was compliant. When a tempered pane bursts with no external cause, the reasonable suspicion is a nickel sulphide inclusion, which is identified by a double lobe mark around the particle.
How glass breakage is analysed in the laboratory
Laboratory analysis moves from the general to the particular, first the whole is reconstructed, then the fragment containing the origin is located and finally that origin is characterised by microscopy. The order matters, because the origin piece loses value if it is handled before documenting how the fragments fitted together.
Glass fractography, reading the origin and the direction of propagation
Fractography with microscopy locates the origin by following the marks in reverse. The fragments are assembled on a template, the branches are identified and traced back, since the crack forks when it gains energy and never when it loses it. The fragment that contains the origin is the one that keeps the mirror.
Once isolated, the origin is examined with a stereo microscope, and with scanning electron microscopy when the defect is small or its composition must be known. The scanning electron microscope provides the depth of field needed to see the relief of the defect and, with an associated X-ray detector, the composition of an inclusion or of a contaminant trapped in the glass body.
Laminated glass is, paradoxically, the most convenient case. The butyral interlayer holds the fragments in their relative position, so the laboratory receives a reconstruction made by the product itself. It is best not to separate the layers before documenting the whole, because that preserved geometry is exactly what allows the branches to be followed without ambiguity.
| Mechanism | Marks next to the origin | Fragment pattern | Confirming test |
|---|---|---|---|
| Thermal shock | Diffuse surface origin, no contact point, wandering path | Large fragments, little branching | Thermal shock between baths to ISO 7459 for containers |
| Mechanical impact | Hertzian cone beneath the contact point, very small mirror | Radial from the impact point, strong branching | Reproduction of the impact with controlled energy |
| Cutting or edge working defect | Origin on the edge with microcracks aligned with the tool | Start from the perimeter of the pane | Edge inspection and four point bending |
| Inclusion in the glass body | Internal origin with a double lobe mark around the particle | Complete fragmentation of the tempered pane | Microscopy of the origin and elemental analysis of the inclusion |
| Non compliant tempering | Several possible origins and a very small mirror | Particle count below the applicable minimum | Fragmentation and surface stress to EN 12150-1 |
Complementary tests to confirm the cause of the breakage
Fractography places the origin, but the cause is closed by measuring the variable that explains it. If the hypothesis is faulty tempering, the residual surface stress is measured by optical methods on intact twin parts from the same batch. If the hypothesis is an inclusion, its composition is determined and checked for compatibility with the melting process.
When the claim depends on whether the product withstands the declared service condition, the route is to reproduce that condition on sound parts, with the corresponding thermal gradient or internal pressure, and compare the result with the specification. Checking thickness, geometry and mass distribution closes the loop, because an uneven thickness distribution concentrates stress even when the material is correct.
Fractography tells you where and how the breakage started. The cause is only closed when an independent measurement, of residual stress, composition or geometry, explains why that defect was there.
From fragments to a defensible conclusion
A properly analysed glass breakage stops being an argument between versions. The origin lies at a specific point, the marks show at what stress and in what direction the crack advanced, and an independent measurement confirms where the defect came from. That answers the question that matters, whether the part left the factory faulty or was damaged afterwards.
The part that most affects the result happens before the laboratory. The fragments must arrive uncleaned, with no adhesive tape on the fracture surfaces and with a record of how they were positioned. A piece wiped with a cloth can lose the relief of the origin and, with it, the only evidence that distinguished a manufacturing defect from a knock.
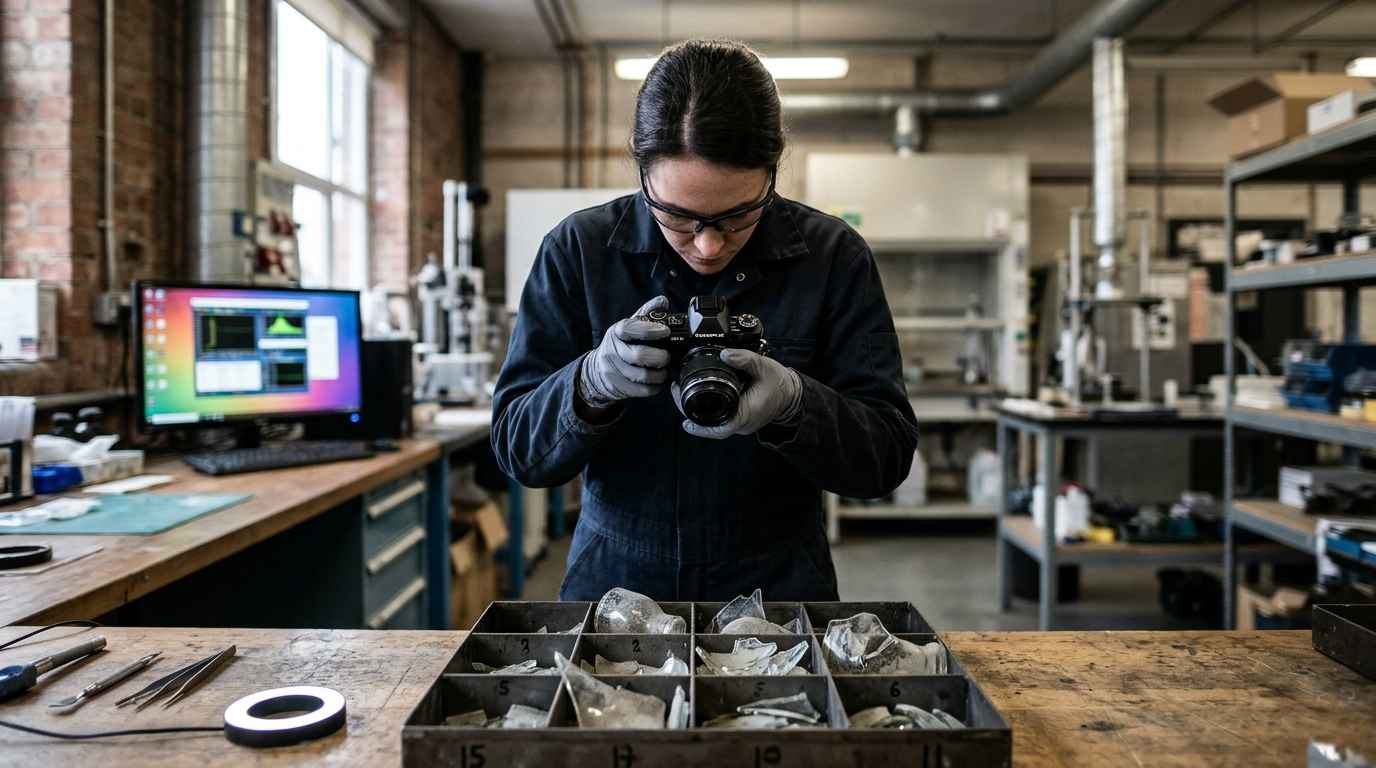
Gather the fragments in a box with dividers, and add photos of the whole before it was collected, the glass specification and, if you have them, two or three intact samples from the same batch. With that material the origin is determined, the variable that explains it is measured and you receive a report with the cause identified and the traceability of every measurement.
Frequently asked questions about glass fracture analysis
What can glass fracture analysis not determine?
Fracture analysis cannot date the moment of breakage or, on its own, assign responsibility for damage. It determines the origin, the mechanism and the stress level, but responsibility is established by cross-checking that result with the specification, the service condition and the batch traceability. Nor does it work if the fragment containing the origin is missing or if the fracture surfaces have been cleaned, because the relief being interpreted is microscopic and is altered by rubbing.
How many fragments are needed to analyse a glass breakage?
You need the fragment that contains the origin, and since nobody knows which one it is until the whole is reconstructed, every piece that can be recovered is collected. In annealed glass, with a few large pieces, the complete pane is usually enough. In tempered glass, which shatters into small fragments, the chance of isolating the origin drops sharply and it is advisable to also provide intact parts from the same batch to measure the residual stress and the thermal shock behaviour on sound material.
What factors determine the cost of a glass fracture analysis?
The cost depends on the number of pieces to reconstruct, the technique needed to characterise the origin and the confirmation tests the hypothesis calls for. An origin visible under a magnifier in an annealed pane is the simplest scenario. It rises when electron microscopy with elemental analysis is needed, when residual stress has to be measured or when the service condition has to be reproduced on twin material. If the glass goes into a façade or a building site, the construction material testing required by the project documentation also falls within scope.
What risk do you take if you answer the claim without analysing the breakage?
You take two opposite risks, and both are expensive. If you accept responsibility without analysing it, you pay for replacements of breakages that came from handling at the destination and the problem recurs because nobody corrects the real cause. If you reject it without evidence, you lose the argument as soon as the other party provides a technical report. The analysis is also the way to find out whether the failure affects a specific batch or a process parameter that is still active in production.
How long does a glass fracture analysis take?
Typical lead times range from one to four weeks depending on the complexity of the case and the number of confirmation tests. A fractography on a few fragments with an accessible origin is resolved at the lower end of that range. When it involves reconstructing many pieces, electron microscopy and reproducing the service condition, it moves to the upper end. For cases with a stopped line or a short response deadline there is an urgent 24 to 72 hour option covering the scope that can be closed in that time.