
Consumer product defects are deviations of the finished product from what its specification and its intended use require, and investigating them means establishing whether the origin lies in the material, the process, the design or the use. What the user sees is the mode, not the origin.
An end customer does not describe causes, they describe symptoms. They say the handle snapped, the lid leaks or the surface went dull, and that sentence is the starting point rather than the answer. Turning it into a proven cause rests on one decisive step, failure reproduction in the laboratory, which closes the failure analysis with something that stands up in front of a third party.
The order matters more than the choice of test. Forensic engineering applied to a consumer product collects failed units and sound units from the same batch, uses them to narrow down which family the origin belongs to, frames a hypothesis and only then designs the test that confirms it. Done the other way round it produces correct results that decide nothing.
FAILURE REPRODUCTION
Are returns of the same product piling up with no clear cause? Take a look at our failure reproduction service

What investigating the origin of a consumer product defect decides
Investigating the origin decides three things, what has to change so it does not happen again, how much of the production is affected and who carries the cost. All three need a cause, not a symptom.
Consumer product defects, observed mode against cause of origin
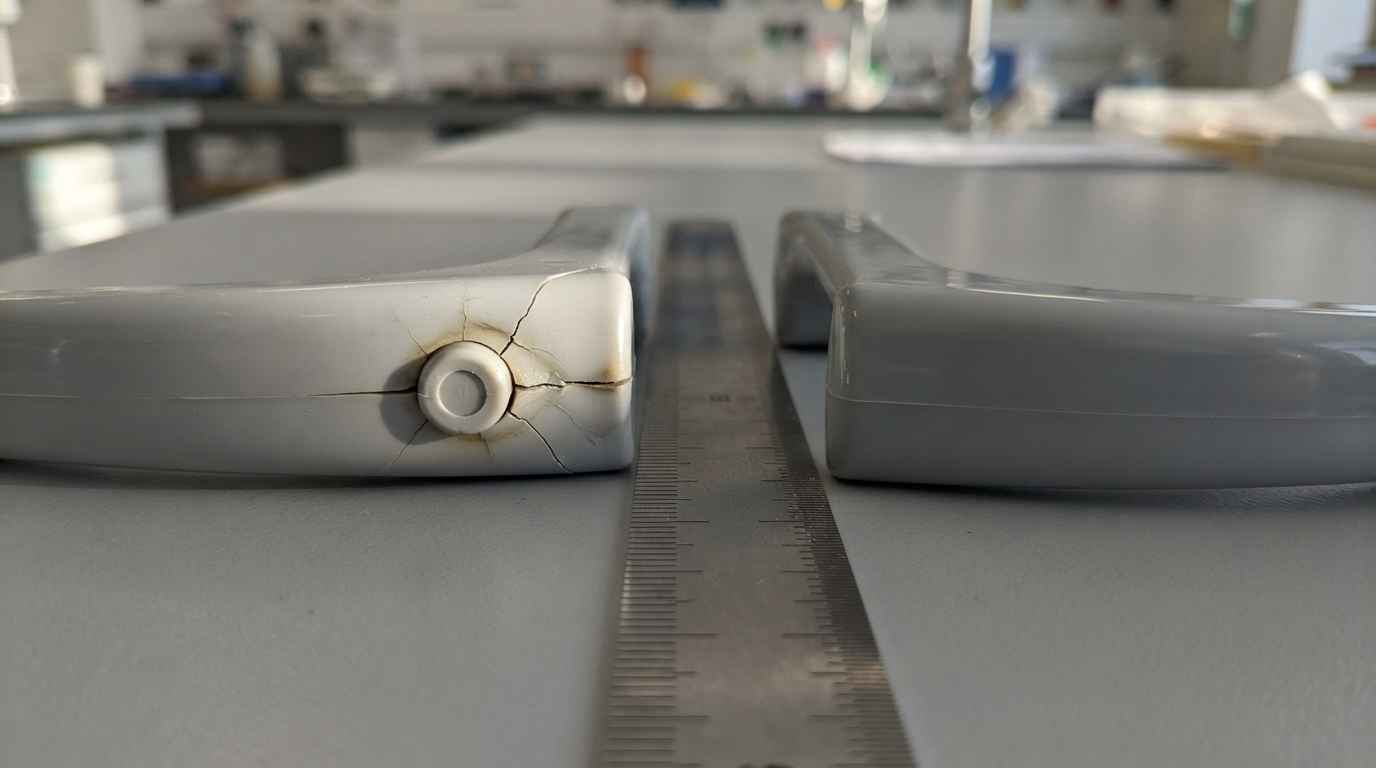
The mode is what fails and can be seen, the origin is why it fails and has to be proven. A crack in a handle is a mode, and it can come from a polymer with filler content outside specification, from insufficient drying before moulding, from a fillet radius drawn too tight, or from an aggressive household cleaner.
The catalogue of modes is already written, and classifying yours is a useful starting point, in the same way that recognising surface defects in metals by their appearance is useful. No classification of modes closes a case, though, because two different origins produce the same mode and call for opposite corrective actions.
Why the returned unit on its own does not support a decision
A single failed unit lets you describe the mode and sometimes measure a deviation, but it supports no statement about scope or cause. What is missing is the reference, meaning a unit from the same batch that works.
There is a custody problem as well. The returned unit arrives with a use history you do not control, sometimes cleaned, sometimes taken apart by the user. Cases such as reverse engineering of defective electronic boards in market claims show why the untouched unit from the warehouse is worth as much as the returned one.
One failed unit gives you the mode, two units from the same batch give you the cause and a batch gives you the scope. Without the sound reference unit, the report describes a defect and never says where it came from.
How to tell whether the origin is material, process, design or use
Narrowing the origin means choosing between four families with different evidence, material, process, design and use, to which consumer goods add a fifth worth separating, distribution. Each family leaves a different trace when you compare units and cross the traceability.
The fast route is not more testing, it is looking at how the defect is distributed. A material origin travels with the raw material batch, a process origin clusters on one machine or one cavity, a design origin shows in every batch since launch, and a use origin groups by market or by season.
What evidence separates a material defect from a process defect
A material defect is proven by identifying the material and comparing it against the specification, a process defect is proven on the morphology of the part once the material has been confirmed as correct. The order is the same in polymers and in metals.
On the material route, identification comes before measurement. For a polymer that means confirming the family by infrared spectroscopy, the filler and ash content by thermogravimetric analysis and the thermal transitions by differential scanning calorimetry, always comparing the failed unit against the sound one from the same batch. For a metal, composition by elemental analysis and hardness. If both units give the same answer, material stops being the hypothesis.
On the process route, the signal lies in how the part was transformed. A badly placed weld line, a short shot, high residual stress revealed by immersion in a controlled solvent, or chain degradation from moisture left in the resin before moulding all leave recognisable traces, and injection moulding defects are the reference catalogue for that family.
Design defect and use defect, the two that get confused most
A design defect fails at the same point in every correctly manufactured unit, a use defect fails in correct units exposed to a condition the specification never covered. The difference is settled by the distribution, not by the appearance.
Design gives itself away by its regularity. If the failure appears at the same radius, the same clip or the same point of a joint, independently of batch, mould and shift, and from the first production runs, then the geometry or the material choice does not cover the real duty. In the welded joints of light structures such as frames or brackets, it is worth ruling out the welding defects that belong to the fabrication step first.
Use gives itself away by the trace of the agent. Environmental stress cracking leaves a fine branched pattern in the loaded area and nowhere else, chemical attack leaves localised swelling and loss of gloss, and overload leaves deformation. When the product is then redesigned to last longer, the work moves into consumer goods product improvement.
The table sets out the five families with the evidence that separates them and the test that closes each one.
| Origin | What shows up when failed and sound units are compared | How it is distributed in the traceability | Test that confirms it |
|---|---|---|---|
| Material | A difference in identification or composition between the two units, or a value outside the purchase specification | Travels with the raw material batch, appearing and disappearing with it across every cavity and shift | Material identification and characterisation against the specification, with the sound unit as reference |
| Process | Identical material in both, a difference in morphology, residual stress, filling or adhesion | Clusters on one cavity, machine, line or shift | Reproduction by making parts with the deviated parameter from conforming material, against a control run |
| Design | Both units are equivalent and the failure always lands at the same geometric point | Appears in every batch since launch, with no correlation to mould or shift | A custom test that applies the real duty and measures the margin against the capability of the material |
| Use | Trace of an external agent or of a duty outside the intended use, absent in the sound unit | No manufacturing pattern, groups by customer, market or season | Standardised exposure to the suspected agent, for example xenon-arc light exposure to ISO 4892-2 |
| Distribution | Localised damage consistent with impact, stacking or vibration, with marks on the packaging | Groups by route, carrier or position on the pallet rather than by production batch | Distribution cycle to ASTM D4169 with the real packaging and the chosen assurance level |
TELL US ABOUT YOUR CASE
Do you have a run of returns and a supplier asking for proof? Send us failed units uncleaned and three conforming ones from the same batch and we will propose the test plan that pins down the origin of the defect
Which units to collect and how failed and sound units from the same batch are compared
Sampling decides how far the conclusion will reach. Two units narrow the cause, a sample of the batch narrows the scope, and the scope is what lets you choose between sorting, a replacement campaign and a return to the supplier.
Sampling of failed units and of a conforming reference from the same batch
A useful sample has three groups, failed units, units from the same batch with no failure, and units from a reference batch that behaved well. With those three groups any measurement becomes a comparison, which is the only thing you can attribute.
Sample size is chosen on a criterion rather than on availability. ISO 2859-1 sets out sampling schemes for inspection by attributes indexed by acceptance quality limit for lot-by-lot inspection, and gives the number of units to inspect along with the accept or reject criterion.
There is one group that is almost always missing, the witness set. You put aside as many units as you send for testing, sealed and individually identified, and keep them while the claim is open. All of this comparison is the subject of comparative characterisation of the failure.
Traceability of batch, mould and shift, what bounds the scope
Traceability turns a sample into a map of the defect. Consumer products carry it on them, in the cavity number moulded into the part, the date wheel, the laser marking and the batch code on the packaging, and those four data points are what you cross against manufacturing.
Where the product is an assembly, the map extends to bought-in components and usually singles one out. In reverse engineering and contaminant analysis of defective air filters with anomalous premature wear, the step that puts the case in order is identifying what got into the product that should not have been there.
How the defect is distributed in the traceability points to the origin before a single unit is opened. One cavity points to the mould, a date range points to the material batch and a constant presence since launch points to the design.
Failure reproduction, from hypothesis to proof
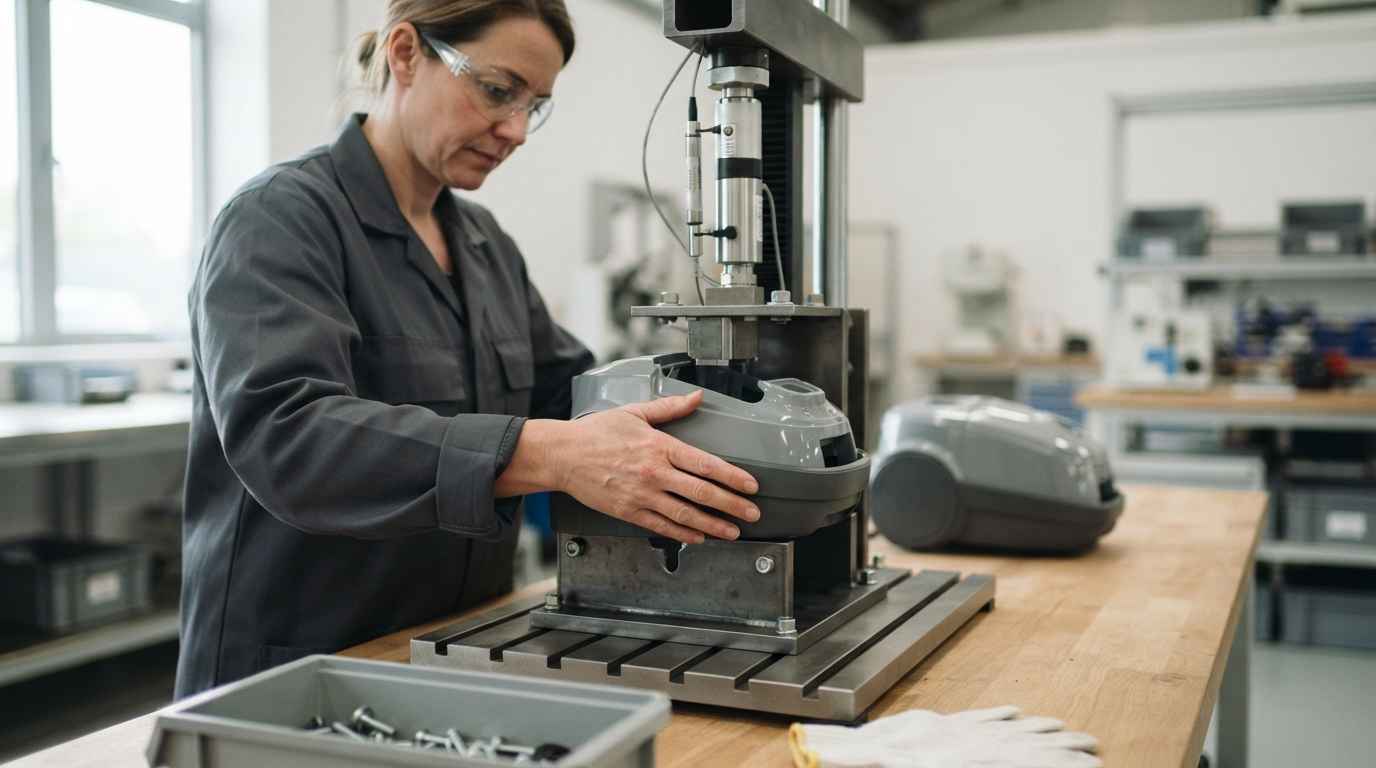
Reproducing the failure means causing the same defect in the laboratory on conforming units, by applying the condition the hypothesis names as the cause. It is the step that turns a plausible explanation into a demonstrated cause.
How the test that reproduces the suspected condition is designed
The test comes from the hypothesis, not from a catalogue. If the suspicion is chemical attack by a household cleaner, the test exposes conforming units to that product under assembly stress, because environmental cracking needs agent and stress together, and keeps a group under the same stress with no agent.
Other hypotheses call for different rigs. For weathering, xenon-arc exposure with defined irradiance, temperature and wetting cycle, against unexposed units. For overload or misuse, a fixture that applies the same load path with force and displacement measured. Several of these conditions have no standard method that applies to the product as it stands, and that is where custom test setups come in.
What makes the result hold up against a supplier or in a claim
A result is defensible when another engineer can repeat it and reach the same place. That calls for four things, identified parts kept in custody, the criterion written before the test, the test condition documented with its values, and a conclusion that separates what is demonstrated from what is inferred.
Custody is won at the start or not at all. Units are photographed as received, identified one by one, logged with who held them and when, and neither cleaned nor dismantled before being documented. Non-destructive work always comes before destructive work, because cutting a part cannot be undone and the supplier’s counter-test needs equivalent material.
And one limit belongs in the report. A reproduction demonstrates that the tested condition produces that defect, not that it was the only condition capable of producing it, so the report also states which hypotheses were ruled out and on what evidence. That chain of hypothesis, evidence and elimination is the same one used in root cause analysis.
A valid reproduction does not end when the defect appears, it ends when it appears in the units exposed to the condition and does not appear in the control group. Without that contrast, failure reproduction proves the product can be broken, not why it broke.
Origin is proven by comparing, not by describing
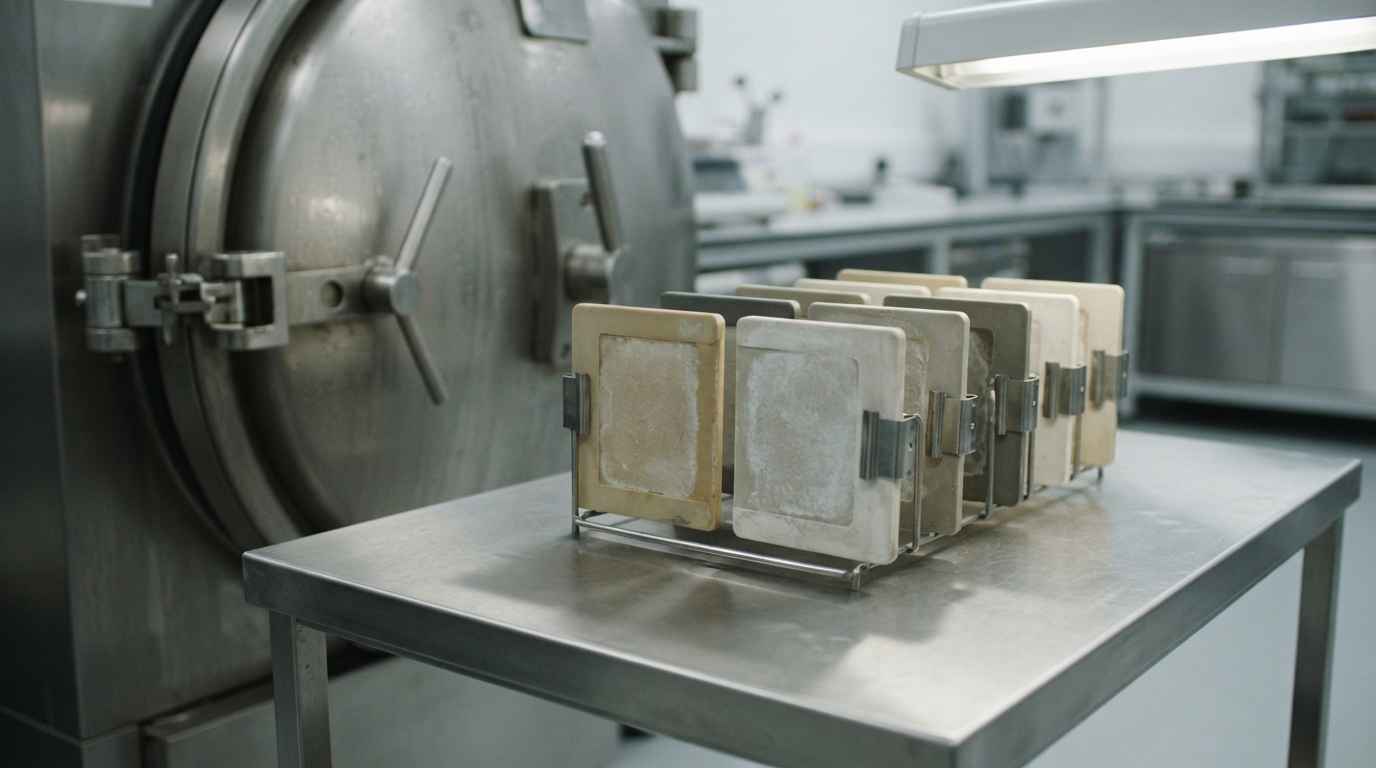
A consumer product defect is closed with three pieces, a comparison between failed and sound units from the same batch, a cross of the defect against manufacturing traceability, and a reproduction with a control group.
If you have a run of returns and the supplier is asking for proof, send failed units uncleaned with their packaging, at least three unused units from the same batch, units from an earlier batch that performed well, the drawing or datasheet with the agreed characteristics, and the batch and cavity traceability. With that you will know which family the origin belongs to, how much of the production is affected and which test demonstrates it.
Frequently asked questions
What can you conclude if the customer has already thrown the product away and only a photo is left?
A photo lets you classify the mode and rule out some hypotheses, and no more than that. A sharp image of the broken area makes it possible to tell a brittle fracture from a ductile one, to see whether the pattern is branched as in environmental cracking, and to locate the point of origin, which already points to the family worth pursuing. What it does not allow is measurement, comparison against a conforming unit, or a position held in front of a supplier. The useful step in that situation is to recover units from the same batch in the warehouse or in store and work on those with the reproduction test the photo suggests, so the conclusion is built on material you have rather than on material that is gone.
How many units should you send and from how many batches?
Three failed units, three unused units from the same batch and three from an earlier batch that behaved well work as a starting point. Three failed units show whether the defect always lands in the same place, the three from the same batch give the conforming reference, and those from the earlier batch give the historical contrast that separates a new problem from a long-standing one. If the product comes out of a multi-cavity mould, the units should come from different cavities and each cavity number should be recorded. When claims arrive from several markets, adding one unit per market helps show whether the pattern is one of manufacturing or of use conditions.
What if the characteristic that fails is not in any specification?
Then there is no non-conformity, there is a discrepancy, and the route changes. You can demonstrate that the failed unit differs from the conforming one and that the difference explains the failure, but you cannot claim against a limit nobody wrote down. In that situation the technical conclusion serves two purposes, negotiating with the supplier on the basis of a demonstrated difference and, above all, closing the gap for the future by adding that characteristic to the definition of raw material quality parameters with its measurement method and its limit. Plenty of consumer goods disputes are lost there rather than in the laboratory.
What drives the cost of investigating the origin of a defect?
Cost is driven by the number of units, how many hypotheses have to be eliminated and whether a custom reproduction rig has to be built. Identifying the material and comparing it against a conforming unit is quick and inexpensive, and often closes or eliminates the material family within days. Building a fixture that applies the real duty, or an accelerated exposure with its control group, takes the high end of the budget because it includes test design and chamber time. What cuts the spend most is arriving with the traceability already crossed, because it eliminates whole families before any testing and leaves a single hypothesis to confirm.
How long does the investigation take with a recall under way?
Usual lead times run from one to four weeks depending on scope, with an urgent route in 24 to 72 hours when a recall is in progress or a shipment is held. The comparison between failed and conforming units and the cross against traceability sit at the low end of that range. Reproduction takes the high end, because an accelerated exposure or a distribution cycle needs its test time. If returns are piling up and you have a date to meet, request an assessment with the failed units, three conforming ones from the same batch and the traceability, and you will get the test order and the schedule before any work starts.