

A custom test rig is the setup that reproduces, under control, the loading a product will see in service, so that one specific quantity can be measured with a known uncertainty. It is not a machine, it is a decision criterion turned into hardware.
The need shows up when the product question matches no test that is already built. You have a design requirement, a field failure to reproduce or a supplier to compare, and what is missing is the setup that turns that question into a number. In product development that step usually starts with the initial diagnosis for product development, which is where you decide what has to be proven before spending anything on building.
The design and innovation work on a rig happens on paper, not in the workshop. The fact that no standard covers your case is the starting point, and that ground is covered in when the standard fails and you need a tailored test.
INITIAL DIAGNOSIS FOR PRODUCT DEVELOPMENT
Do you have a product requirement that no standard covers? Discover our initial diagnosis for product development service

What a custom test rig decides before it exists
A custom test rig is defined by four decisions taken before the first extrusion is cut: which quantity gets measured, to what uncertainty, which variables are held fixed, and what value separates accept from reject.
Compared with a one-off custom test, a rig adds permanence. You build one when the same measurement is going to be repeated over dozens of units, over several design iterations or across different suppliers, and at that point the repeatability of the setup matters as much as the accuracy of the sensor.
From the product requirement to the quantity you have to measure
Translating a requirement into a measurable quantity is the work that decides whether the rig is useful. A requirement is written in the language of function (“it has to survive shipping”, “it must not leak”, “the play must not be noticeable”) and a rig can only measure physical quantities with units.
That translation has three steps. First you identify the failure mode the requirement is trying to avoid. Then you pick the quantity that best separates failure from no failure, which is not always the obvious one: on a joint that was loosening, residual torque discriminates better than displacement. And finally you set the threshold value with its unit.
When the failure mode is not yet clear, the rig is not the first step. The hypothesis has to be narrowed down first, and part of that work belongs to the technical feasibility analysis, which separates what has to be proven by testing from what can be ruled out by calculation.
Which question the rig answers and what it leaves out
A rig answers one question and circles every other one without settling it, so its scope goes in the same document as the criterion.
Two limits come up again and again. The rig tests the loading you reproduced, not the full service life. And the rig measures the unit you put in it, so the result speaks for those specimens and not for the production run, which is a sampling question rather than a setup question.
That boundary is the same one that separates what a prototype validates from what it does not. The split is worked through in what does and doesn’t a functional prototype validate.
A rig with no declared scope turns into a wildcard. The report ends up being quoted to answer questions the setup never measured, and the first serious technical review takes the whole test conclusion apart.
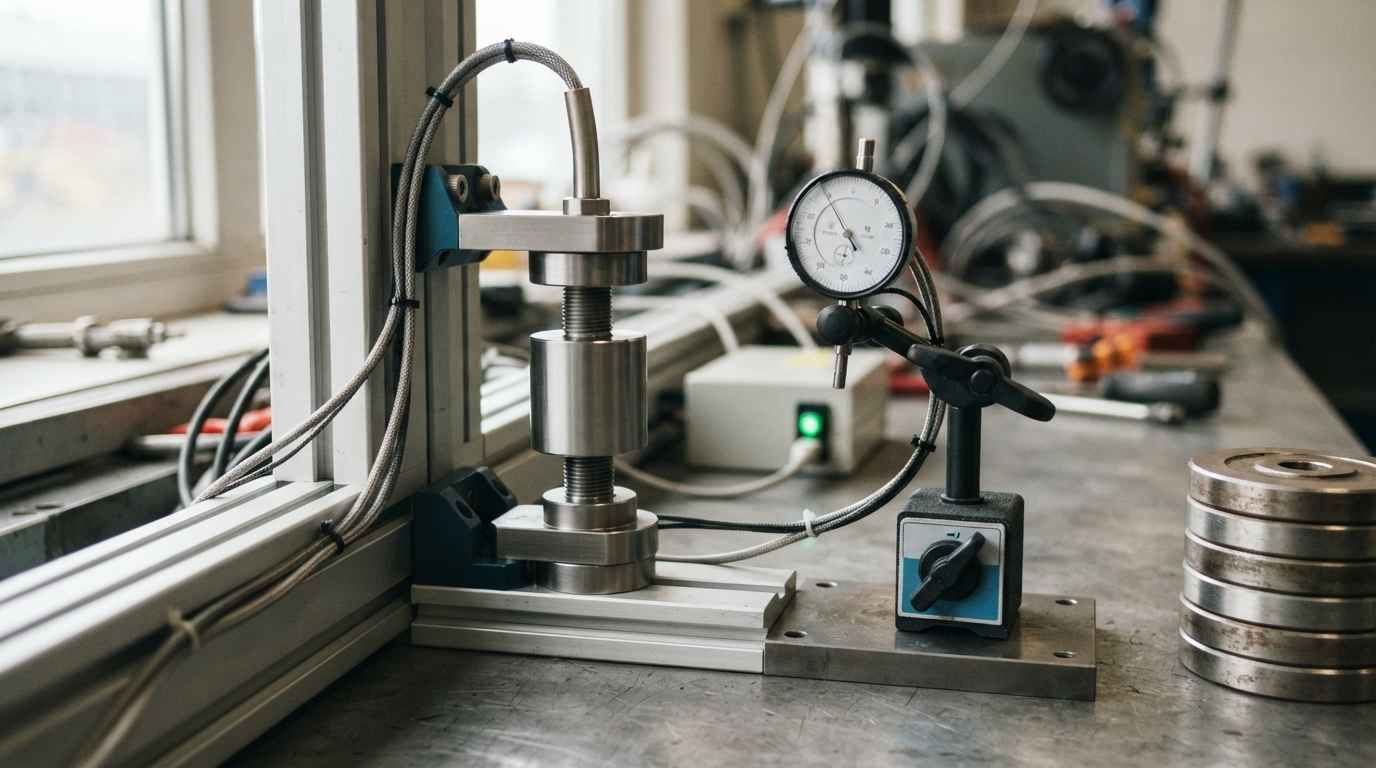
Instrumentation and uncertainty against the tolerance of the criterion
Instrumentation is chosen by comparing the uncertainty of the measurement chain with the band the criterion has to discriminate. If the two are the same order, the rig measures but does not decide, and you can know that before buying the sensor.
Choose the sensor by its uncertainty, not by its resolution
Resolution is the smallest step the system displays, and accuracy is how close that number is to the true value. An indicator with four decimal places and a load cell with one per cent full-scale error gives you very fine numbers and very little confidence.
The working rule is to size the chain against the tolerance of the criterion. If the criterion is a residual torque of twenty newton metres with an allowable band of plus or minus two, a combined uncertainty of two newton metres is no use. A reasonable working margin puts the uncertainty well below the band, and getting there usually means a better sensor, more measurement points or more repetitions.
And the uncertainty is not the sensor’s, it is the whole chain’s. The transducer, the conditioning, the acquisition, the specimen fixing, the load alignment and the operator all add to it.
Traceability of the measurement chain and calibration of the rig
Calibrating the rig is a different job from calibrating its sensors. A sensor calibrated in a laboratory arrives with its certificate and its traceability, and the assembled rig brings errors of its own (clearances, frame deflection, friction in the guides) that only show up when the whole thing is calibrated in its working configuration.
The way to do it is to load the rig with known standards over the same travel and in the same direction as the test, and record the deviation. Calibrated masses for force, gauge blocks for displacement, or a reference instrument in parallel for pressure and temperature. That check is repeated before every campaign and logged with date, conditions and result, as on the custom test bench built to evaluate air filter performance.
ISO/IEC 17025 sets the general requirements for the competence of testing and calibration laboratories, and from it come the three formal conditions a rig result needs in order to stand up: a method identified with its version, calibration traceable to national standards, and uncertainty reported where it bears on a statement of conformity. It is a standard about laboratory competence, not an acceptance criterion, so the threshold that decides still sits in your own specification.
TELL US ABOUT YOUR CASE
Do you need to turn a product requirement into a defensible measurement? Send us the requirement and the service conditions and we will propose the rig layout and its uncertainty budget
Controlling the variables that are not the object of the test
A rig measures well when the only thing that changes between two tests is what you set out to study. Everything else is held fixed, measured, or accepted as declared scatter, and there is no fourth option.
Boundary variables, fixturing and ambient conditions
Boundary variables are the conditions of the setup that influence the result without being the object of the test. They are identified one by one before anything is built, and each one gets an explicit decision.
The ones that come in uninvited most often are geometric. The position of the supports, the free length between grips, the squareness of the load, the tightening torque on the fixing and the orientation of the specimen relative to its manufacturing direction.
Ambient conditions are either controlled or recorded. Temperature and humidity change the modulus of polymers and the friction at contacts. And there is a third family that gets forgotten: the prior state of the specimen, its conditioning, its age since manufacture and whether it has been assembled and taken apart before the test.
| Rig decision | What gets fixed before testing | What happens if it is left open | How it is checked |
|---|---|---|---|
| Measured quantity | The physical variable and its unit, with the measurement point | You measure what is accessible, not what fails | Trace the quantity back to the product requirement |
| Uncertainty of the chain | Combined value against the band of the criterion | The result cannot tell conforming from non-conforming | Uncertainty budget and known standards |
| Boundary variables | Supports, free length, torque, alignment | Scatter between tests gets blamed on the product | Repeat the test changing one variable only |
| Ambient conditions | Enclosure held steady or conditions logged | Results that do not reproduce in another season | Continuous log attached to each data series |
| Number of specimens | Sample size and the origin of each unit | You conclude on the batch from one part | Observed scatter against the band of the criterion |
| Acceptance criterion | Threshold and decision rule, written and signed | The threshold gets fitted to the result obtained | Document dated before the first measurement |
Repeatability and reproducibility of the rig
Repeatability is the scatter of measurements on the same object under the same conditions, and reproducibility is the scatter when something in the context changes, the operator, the day or the equipment.
ISO 5725-2 gives the basic method for determining the repeatability and reproducibility of a standardised measurement method, and its scheme works just as well for a rig of your own: several series of replicates, decomposition of the variance, and the result expressed as repeatability and reproducibility standard deviations. With those two numbers you know whether a difference between two designs is real or sits inside the noise of the setup.
ASTM E2782 is the guide for measurement systems analysis, and it supplies the missing piece, how much of the observed variation belongs to the measurement system and how much to the product.
A difference between two designs is only real if it exceeds the scatter of the rig itself. Quantifying repeatability and reproducibility before any product goes on keeps the argument off decimal places that belong to the setup rather than to the part.
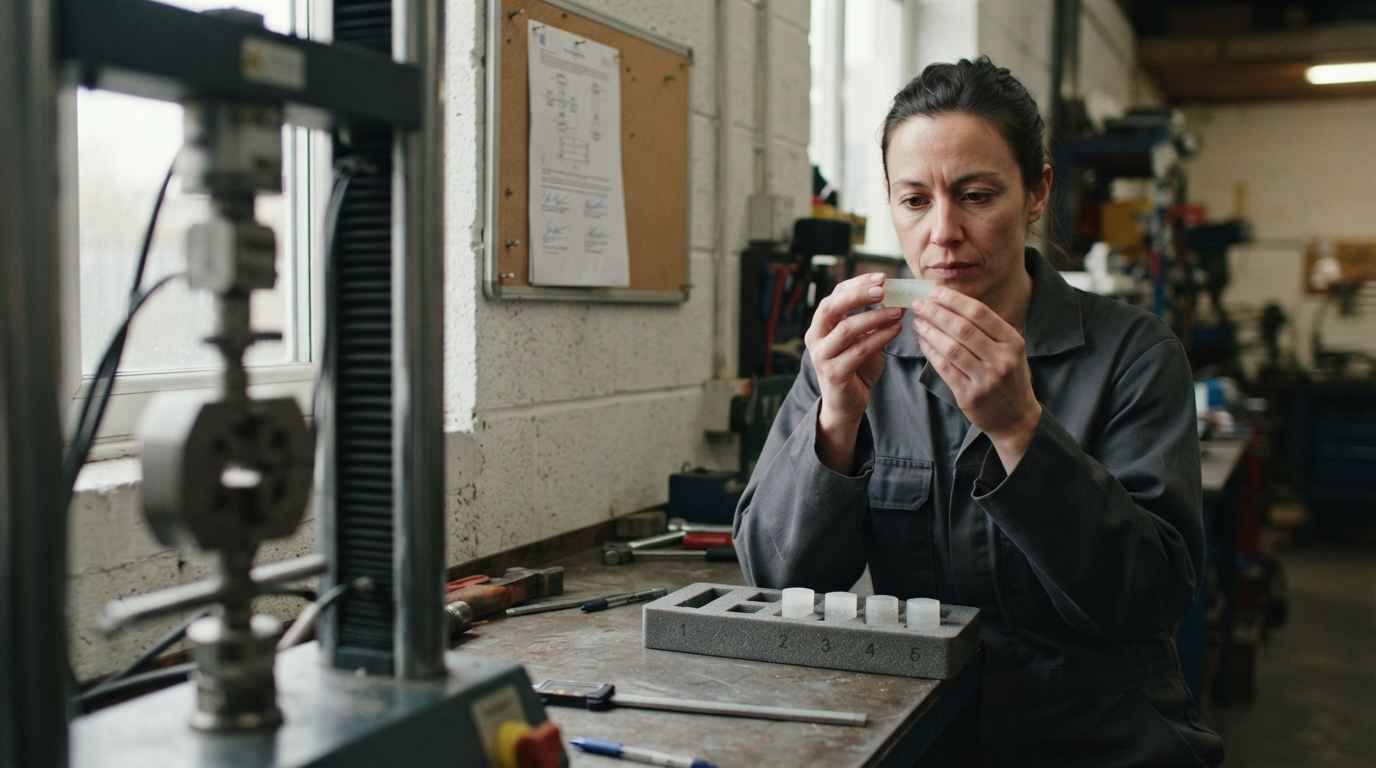
Specimen count and an acceptance criterion written before testing
Sample size and acceptance threshold are the two decisions that turn a measurement into a conclusion.
How many specimens support the conclusion
The number of specimens comes from the expected scatter against the margin you have on the threshold, not from a habitual figure. With low scatter and plenty of margin, three units are enough for a design decision; with high scatter, or with the result sitting on the limit, three tell you nothing.
Provenance weighs as much as quantity. Three consecutive specimens from the same tool and the same shift describe that tool and that shift. Three specimens from three cavities, three material lots or three points in the run describe the product.
In destructive testing it also pays to hold back untested units, equivalent and from the same source, for the counter-test the other side will ask for if the result goes against them. The same reasoning applies in metal parts testing with a custom setup built to validate them, where the setup and the split of the sample are decided together.
What makes rig data defensible to a third party
Rig data is defensible when another team can repeat the test from your documentation and reach the same verdict. That calls for five things in writing: the setup with its dimensions, the step-by-step procedure, the calibration with its date, the uncertainty and the acceptance criterion with its decision rule.
The criterion is written first and dated first. A threshold decided after seeing the results cannot be defended. The decision rule completes the criterion: it states what happens to a result that falls in the zone where the uncertainty does not allow a conclusion, and the honest answer is to declare that the measurement does not decide rather than round in your own favour.
The setup is documented the way a fixture is documented, with a drawing, materials, tightening torques and photographs of the instrumented assembly. The gas test bench for evaluating catalysts under controlled conditions shows the level of definition a setup with several coupled quantities demands.
That leaves the relationship with calculation. A rig and a numerical model do not compete, they validate each other: the rig provides the experimental anchor point and the model extends the result to conditions that were never tested. Where the boundary between the two sits is dealt with in when simulation is enough and when you have to test.
The acceptance criterion is written and dated before the first test. A threshold decided after seeing the numbers stops being a criterion and becomes a justification, and that is how any technical review will read it.

The rig is worth what the criterion you wrote before switching it on is worth
A custom test rig rests on an order that allows no shortcuts. You translate the product requirement into a quantity with a unit and a measurement point, you size the chain so its uncertainty falls below the band of the criterion, and you write the threshold with its decision rule before the first measurement.
If you have a requirement no standard covers and you need to turn it into a defensible measurement, send us the requirement exactly as it is written, the failure mode you want to avoid, the real service conditions and whatever parts or specimens you have, with their provenance. We send back the proposed quantity with its measurement point, the layout of the setup, the uncertainty budget against your acceptance band and the number of specimens that will support the conclusion.
Frequently asked questions
Can a rig built for another product be reused, or do you have to start from scratch?
You reuse the structure and almost never the criterion. The frame, the actuators, the acquisition and the control software usually carry over to similar families of test, and what changes is the holding fixture, the measurement point and the sensor range. What is not inherited is the validation: a rig requalified for a different specimen needs its own check against standards, its own repeatability and its own criterion, because the new clamping brings new scatter. Reusing the setup and copying over the previous validation report is the shortcut that most often invalidates a whole campaign.
What can you conclude if you only have one specimen and cannot make more?
With one unit you can show that a failure is possible, and you cannot show that it is unlikely. A single test is useful for reproducing a failure mode, for ruling out a hypothesis when the result is clear-cut, and for bounding an order of magnitude before committing to a campaign. It will not support a statement of conformity, because there is no scatter to compare against the band of the criterion. If the part is one of a kind, the sensible route is to test in rising steps, instrument more heavily than strictly needed and stop short of failure, then back it up with calculation and a replicable Minimum Viable Prototype for the statistical part.
What drives the cost of a custom test rig?
Cost is driven by how many quantities have to be controlled at once, the range and accuracy demanded, and whether the rig has to condition the environment. Measuring a force at room temperature is cheap; adding control of temperature, flow or humidity, or moving to long-duration cycling with continuous acquisition, multiplies both the instrumentation and the commissioning hours. Design and validation weigh more than people expect, because calibrating the assembly and running the repeatability study are engineering work rather than workshop work. The biggest saving comes from narrowing the question to a single quantity and a single failure mode.
What do you risk by validating a product on a rig with no repeatability study?
You take design decisions on differences that may belong to the setup. Without quantified repeatability you cannot tell whether an eight per cent improvement between two versions is an improvement or the scatter of the clamping, and the risk runs both ways: you drop a design that was better, or you release one that was not. The cost turns up later, in field failures the test had passed, and then the whole validation has to be redone with the product already on the market. A repeatability study takes a few hours and it is what gives every later measurement its meaning.
How long does it take to design and commission a custom test rig?
Lead times usually run from one to four weeks for a straightforward setup, and they stretch further when environmental conditioning or purpose-made components are needed. The split of that time is surprising: defining the quantity and the criterion takes up the first stretch, fabrication is quick, and commissioning with calibration and repeatability eats time again before the first valid data point. If you have a date on you, request an assessment with the requirement and the service conditions and we will tell you what can be measured on an adapted fixture and what needs a rig of its own.