

Nonconforming batch analysis is the set of measurements that determines whether incoming material fails its specification, what fraction of the batch is affected and what evidence supports the rejection.
The situation arrives by two routes. Either incoming inspection spots something at unloading, or a part fails on the line and the trail points back to material that came in weeks earlier. Until there is an answer the batch is blocked and the supplier is waiting for a written position. Forensic engineering applied to this scenario does not chase the failure mechanism of one part, it chases the extent of the nonconformity.
What changes the outcome is not the test you pick, it is the order. First you fix what you are comparing against, then you take the sample that represents the batch, and only then do you measure. Doing it the other way round leaves a result that cannot be extended from the piece measured to the rest of the material. That order is what structures quality control and testing when the subject of the work is a full batch.
QUALITY CONTROL AND TESTING
Do you have a batch on hold that fails its specification? Discover our quality control and testing service

What nonconforming batch analysis decides
Nonconforming batch analysis decides three things: whether the nonconformity exists against a written criterion, what fraction of the batch is affected, and whether the document that came with the material covered what you measured.
What it means for a batch to be nonconforming against its specification
A batch is nonconforming when a measured characteristic falls outside the criterion that was written before delivery. Conformity is not a property of the material, it is a relationship between a measured value and an agreed limit.
The criterion comes from three places. The drawing provides the dimensions and their tolerances, which on machined parts sit between 10 and 50 micrometres. The material grade provides the composition range and the mechanical minima. And the purchase specification provides the rest: coating thickness, surface finish, cleanliness, marking and the type of inspection document required. Without that third block the rejection gets argued, which is why the definition of raw material quality parameters is done before buying and not during the claim.
Before measuring you have to write down what you are measuring against. If the characteristic you suspect does not appear in the drawing, in the grade or in the purchase specification, the test will give you a correct number and no grounds for rejecting the batch.
Why the supplier certificate does not close the rejection decision
The certificate that comes with the material states what the supplier measured, with their sampling and their method, and it does not always refer to the material you received. The first thing to read is not the values, it is the type of document.
EN 10204 classifies inspection documents for metallic products. A 2.1 declaration carries no results, only the statement that the product meets the order. A 2.2 test report carries results from non-specific inspection, from the manufacturer’s general production and not necessarily from your heat. A 3.1 certificate is specific inspection on the delivered material, issued by a representative independent of production, and 3.2 adds a purchaser’s inspector signature.
The second check is identity. The heat number on the certificate has to match the marking on the material, and that marking has to be on the parts you measured. When a batch arrives mixed, with two heats under a single delivery note, the certificate is genuine and does not cover half the material.
Then there is the method. Two competent laboratories can return different values on the same material if they extract the specimen from a different position in the section or declare a different method, which forces you to compare them with their uncertainty. The sequence of checks before the material goes into assembly is a different job, with its own order in structural steel acceptance testing.
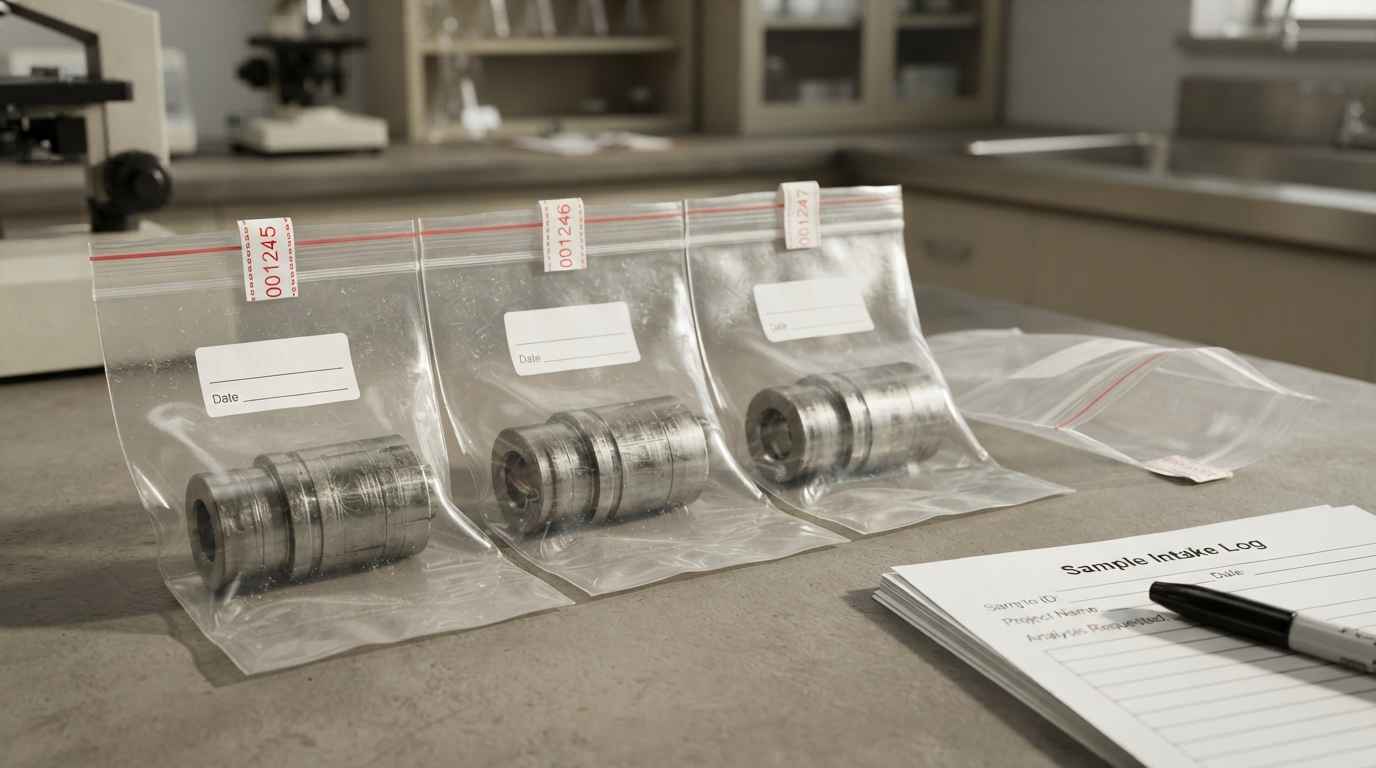
Representative batch sampling and chain of custody
The sample is what turns a measurement into a decision about the batch.
How many parts and from where, the sampling that supports the decision
Sample size is set with a declared sampling plan, not by judgement in the moment. ISO 2859-1 holds the sampling plans for inspection by attributes indexed by acceptable quality level and gives two things: how many units to inspect and how many defectives the batch tolerates. For scale, at general inspection level II a batch of 501 to 1,200 units takes a sample of 80 parts and one of 3,201 to 10,000 takes 200.
For destructive tests the approach changes. The sample drops to 3 or 5 specimens per position and what matters is where they come from: start, middle and end of the run, different coils, heats or mould cavities.
Chain of custody of the sample, what gets recorded and why
Chain of custody is the documented record of who held the sample, when and in what state, from the moment it leaves the batch until the report is issued.
The minimum record that survives an argument has six entries: unique identification of each part, its position in the batch, the date and who took it, photographs before packing, packaging with a numbered seal, and a delivery note signed on reception at the laboratory. The production failures caused by different batches of galvanised steel components show why batch traceability is part of the test.
The witness sample is an equivalent portion, taken in the same session, sealed and untouched, for the counter-test the supplier will request on receiving the report. Keep at least as many units as you sent and hold them while the claim is open.
TELL US ABOUT YOUR CASE
Do you have to decide whether to reject a batch? Send us the specification and parts from several positions and we will propose the test that closes the case
Which test answers each type of nonconformity
Each type of nonconformity has one test that closes it and several that circle it without concluding.
Dimensional and mechanical property nonconformity
A dimensional nonconformity is closed with metrology against the drawing, dimension by dimension, with the result expressed as a numerical deviation and not as pass or fail. It is measured by contact where the geometry allows (micrometer, dial gauge, coordinate measuring machine) and by optical digitising where there are free-form surfaces. The instrument has to resolve an order below the tolerance you are judging.
What decides the fate of the batch is not the mean deviation, it is how many parts are out and on which dimension. Three out of 80 on a single dimension point to process drift and allow 100% sorting of the rest. All 80 out on the same dimension point to misreferenced tooling or an obsolete drawing, and there sorting is not an option.
For mechanical properties the test that closes is tensile testing on specimens taken from the batch itself, comparing yield and tensile strength against the grade minimum. Hardness correlates with strength within a single material family and serves to screen which parts go on to tensile testing, not to declare a yield strength breach. When the batch arrives with a doubtful grade, material characterisation builds the full picture before you choose what to claim.
Composition, coating and contamination
Chemical composition is closed with spark spectrometry on a prepared surface, which is the technique that measures carbon in steels and cast irons. X-ray fluorescence is portable and does not see carbon or the light elements, so it leaves unresolved whether the grade is low or high carbon. The comparison runs element by element against the range of the standardised grade, and elemental analysis and chemical composition lets you state that what was delivered is not what was ordered.
Coating is measured as thickness and at several points, never at one. The criterion usually carries two values, a minimum local thickness and a mean thickness, and a single measurement on the most accessible face is not the local minimum. Hot dip galvanising on a structural section sits of the order of 45 to 85 micrometres depending on part thickness, and electroplated zinc on fasteners between 5 and 15.
Contamination and mixed material are addressed with EDX elemental analysis in the electron microscope on the particle or the discrepant area, compared against the conforming part. It does not quantify at trace level or identify a polymer: if what you found is organic, the matrix is determined by infrared spectroscopy. The overview of the tests that verify industrial component quality sets out which technique answers which characteristic.
The table is not run end to end every time. You enter through what was seen on the floor, run the test that closes that row and add the documentary cross-check, which costs nothing and can change the negotiating position with the supplier without a single extra test.
| Type of nonconformity | What is seen on the floor | Test that closes it | What the result proves | Reference or scope |
|---|---|---|---|---|
| Dimensional or geometric | The part will not fit the tooling | Metrology dimension by dimension against the drawing | Which dimension is out and on how many parts | Drawing tolerance, instrument an order below it |
| Chemical composition | Does not behave like the grade ordered | Spark spectrometry, with carbon measured | Whether the grade delivered is the one specified | Composition range of the standardised grade |
| Mechanical properties | Fracture below the design load | Tensile testing on specimens from the batch | Whether yield strength falls below the grade minimum | Grade minima, 3 to 5 specimens per position |
| Coating | Premature corrosion or uneven layer | Thickness by section or induction, several points | Whether local and mean thickness reach the specified value | Local and mean thickness from the specification |
| Contamination or mixing | Parts of different appearance in one batch | EDX in the microscope, with infrared if organic | What the foreign material is | Identification, without trace quantification |
| Documentary | The certificate does not match the material | Cross-check of heat number and document type | Whether what is certified covers your material | EN 10204, type 2.2 against 3.1 |
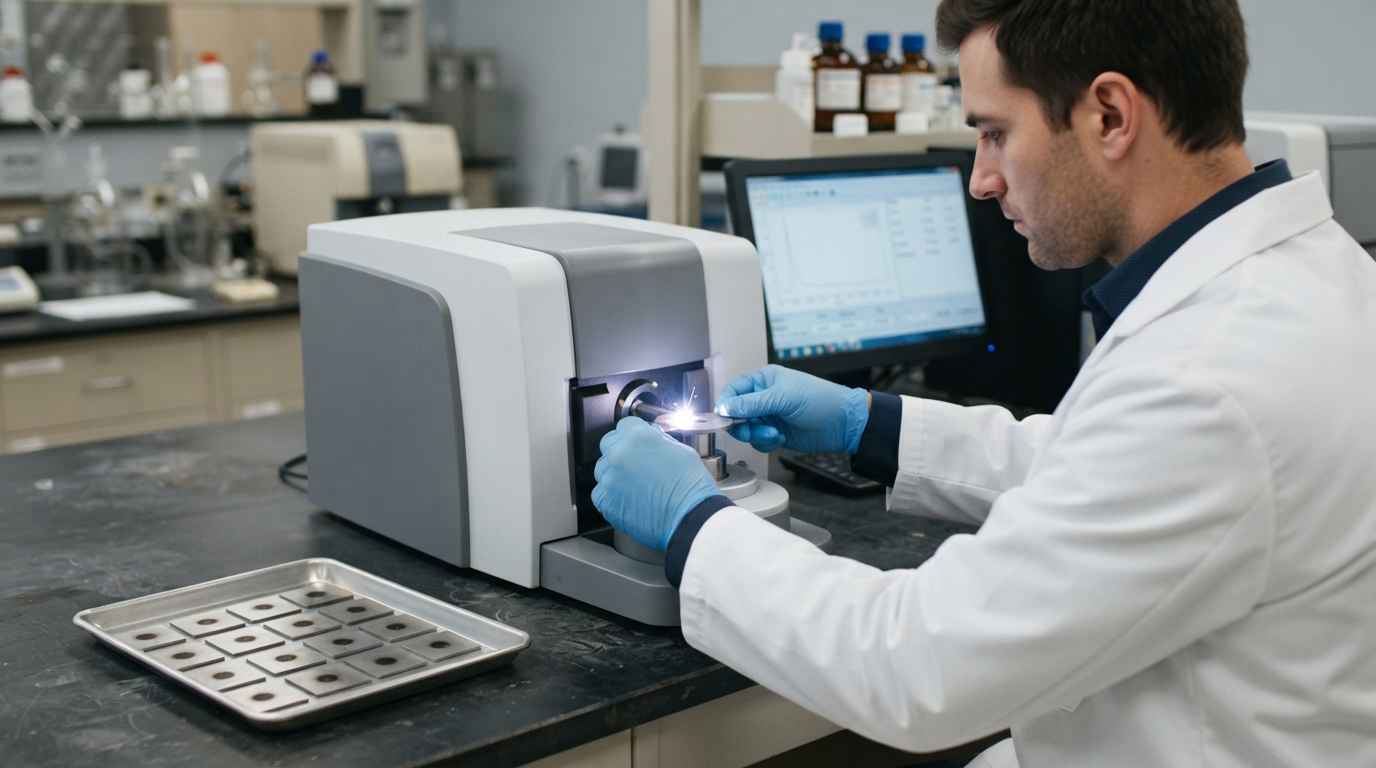
What a report needs to be usable in a claim
A report is usable in a claim when the result is attributable to the batch, the method is declared and the measurement carries its uncertainty.
Comparing against the specification and against the certificate, two separate checks
There are two comparisons and they are easily confused. The first sets your measurement against the specification and answers whether the material meets what you bought. The second sets it against the certificate and answers whether what was declared matches what is there.
If your measurement and the certificate are both inside, the breach is not in the material and you have to look at your own process, the drawing or the real loading. If both are outside, the supplier shipped material off order and documented it, and the claim is direct. If your measurement is outside and the certificate inside, you get the case that genuinely gets argued, with three possible explanations: the document is non-specific inspection and never covered your heat, the methods are not comparable, or the batch arrived mixed.
The third case is where the claim is won or lost: the document type under EN 10204 says what the certificate covered, heat traceability says whether there is mixing and the declared method says whether the two measurements are comparable. When the disagreement persists, the support becomes an expert report, with the formal requirements its use demands.
Uncertainty, declared method and traceability of the result
Uncertainty is what turns a number into proof or into doubt. If the specification minimum is 355 megapascals and you measure 352 with an uncertainty of plus or minus 8, the result does not prove a breach, it proves that measurement cannot decide.
ISO/IEC 17025 sets the competence requirements for testing and calibration laboratories, and from it come the three formal conditions that make a result defensible: the method identified by name and version, the measurement uncertainty reported where it is relevant to conformity, and equipment calibration traceable to national standards.
The last condition is attribution. The report has to say what was measured, on which identified part, from which position of which batch and on what date. Analysis of defective materials for supplier prospecting and validation is the next step, when the aim stops being to claim one batch and becomes deciding which supplier you work with.
A claim is not won with the most sophisticated test. It is won with the sample properly taken, the method declared, the uncertainty reported and the sealed witness waiting for the counter-test the supplier will ask for.
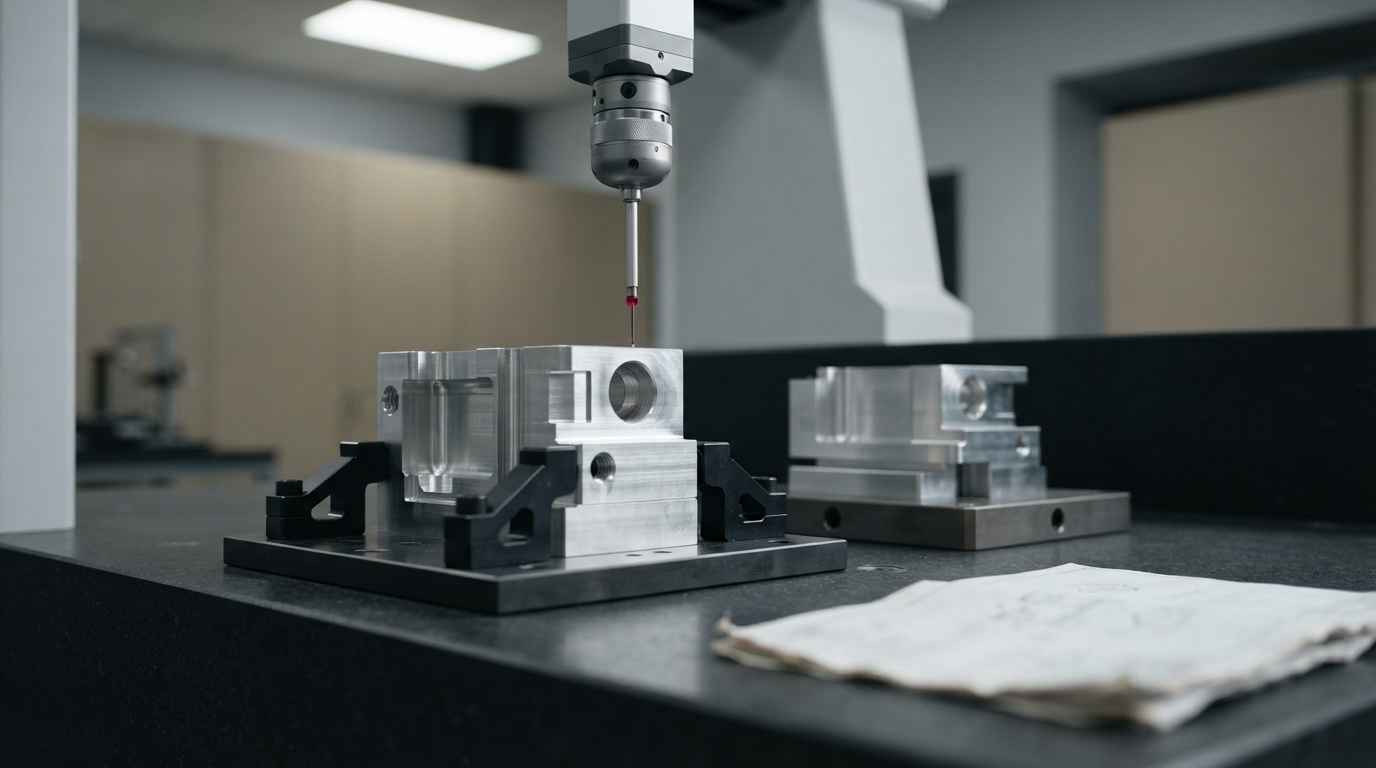
A rejection stands on the sample, the method and the document
Nonconforming batch analysis is a decision task under evidential constraints, and its order is fixed in advance: write down what you compare against, take the sample with a declared plan and set the witness aside, choose the test that closes the nonconformity observed, cross-check the result separately against the specification and against the certificate, and issue with method and uncertainty. With that order a measurement is good for rejecting, for negotiating a concession or for ruling the material out as a cause.
Frequently asked questions
What can you conclude if all you have is the part that failed and no further sample from the batch?
You can conclude about that part and little more. A single unit lets you identify which characteristic is out (composition, hardness, thickness, dimension) and is usually enough to decide whether the case is worth opening, but it does not let you state anything about the extent across the batch and therefore cannot quantify the loss. The useful move is to recover material from the same batch before it is consumed or returned: units from several positions and, if any remain, a part from an earlier batch that worked. If the material no longer exists, the route is documentary and runs through the certificate, heat traceability and the supplier’s own process records.
How much of the batch should be kept untouched, and for how long?
Set aside at least as many units as you send for testing, taken in the same session, identified one by one and sealed. That witness is what answers the counter-test the supplier almost always requests, and what allows a disputed measurement to be repeated on equivalent material. It is held while the claim is open and, where product liability sits behind it, until the whole file is closed. If the batch is going to be returned or reworked, the witness is physically separated before it leaves, because afterwards there is nowhere to take it from.
What drives the cost of analysing a nonconforming batch?
Cost is set by the number of characteristics to verify, the sample size and whether the tests are destructive. A documentary cross-check and a composition verification are fast and inexpensive; adding dimension by dimension metrology on dozens of parts, tensile testing with machined specimens and thickness on prepared sections multiplies the scope and the lead time. What reduces spend most is entering with a concrete hypothesis: knowing which nonconformity was observed on the floor lets you run the row that closes it instead of sweeping them all. Sending a conforming reference along with the batch parts and the critical process variables also saves work, because it gives the starting point without having to reconstruct it.
What do you risk by accepting the batch under concession instead of rejecting it?
You accept technical responsibility for a deviation that is no longer the supplier’s. A documented concession is a legitimate tool when the out-of-criterion characteristic does not affect function, but it requires two things that sometimes get skipped: a technical justification of why it does not affect function, and traceability of which specific parts were built with the deviation. Without the first, a later in-service failure is attributed to whoever signed the concession. Without the second, a replacement campaign cannot be bounded and the scope becomes the whole period’s production, which costs far more than the batch under discussion.
How long does nonconforming batch analysis take?
Typical lead times run from one to four weeks depending on scope, with an urgent option in 24 to 72 hours when a line is down or a shipment is held. The documentary cross-check and composition verification resolve at the low end of that range; metrology on a broad sample, mechanical testing with machined specimens and section preparation occupy the high end. If you have a batch on hold and a delivery date on top of you, request an assessment with the specification and the certificate and we will tell you which tests close the case, in what order and to what deadline before starting.