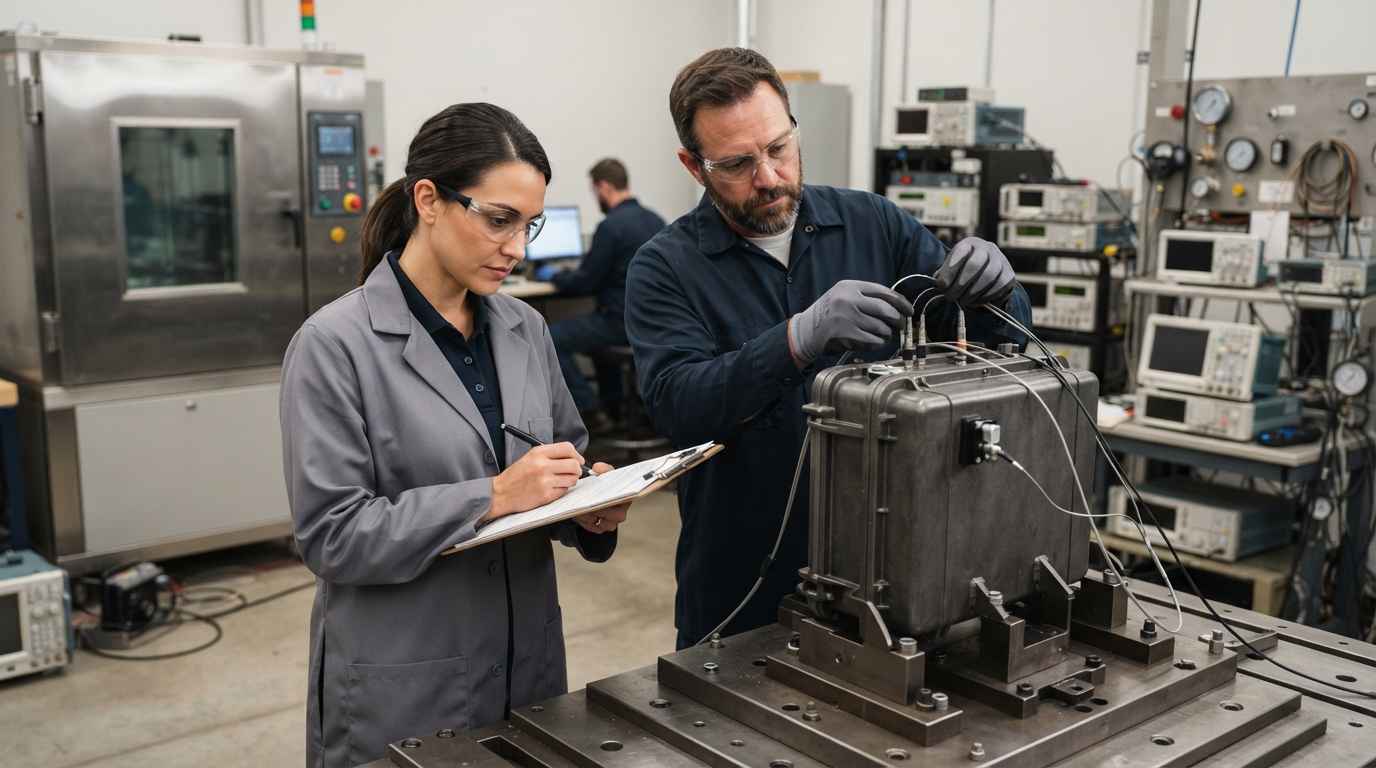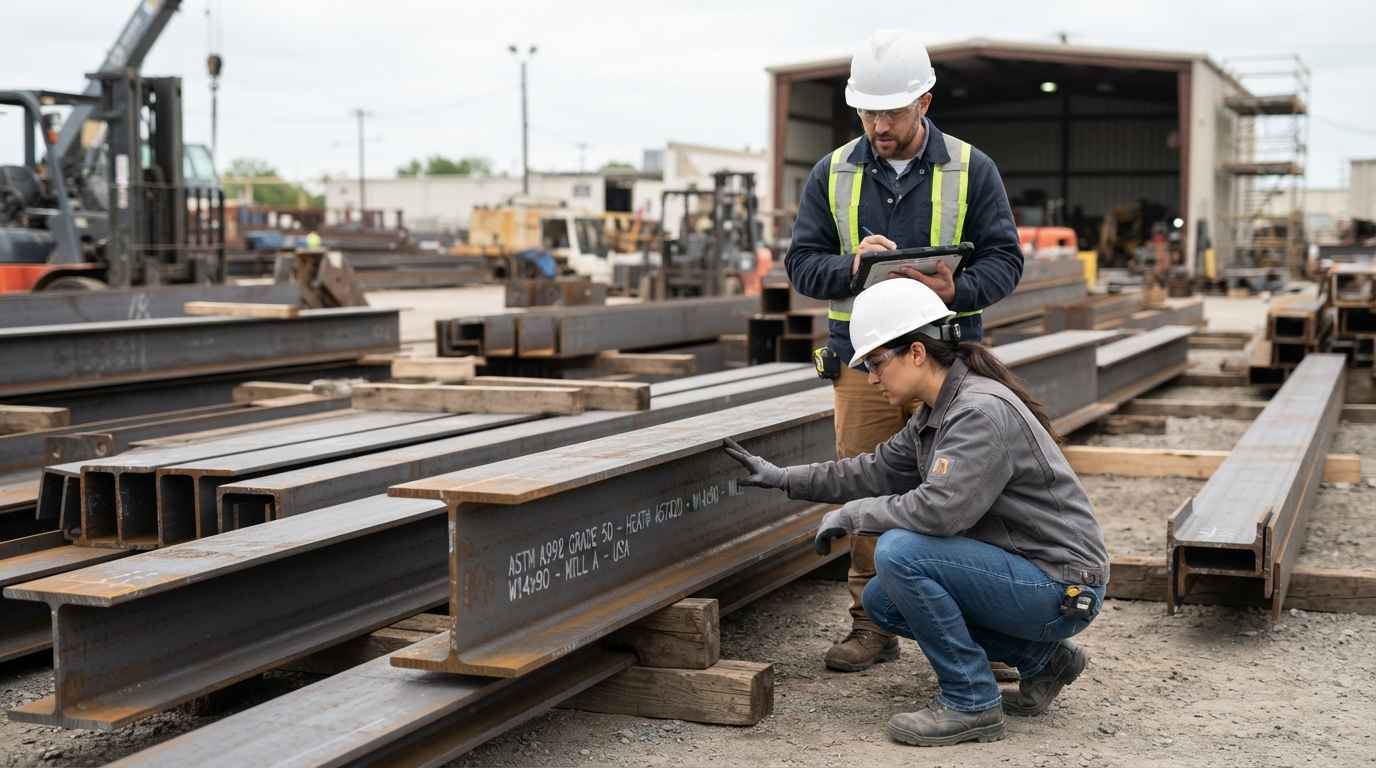

Structural steel acceptance testing is the set of checks that confirm a section, a plate or a welded joint meets the grade, the mechanical properties and the protection the project requires before it is erected on site.
Steel arrives on site with a delivery note, a certificate and a marking, and almost always everything adds up. The problem appears when it does not and nobody sees it until the structure is up, because by then the correction stops being a material change and becomes a reinforcement, a dismantling or a report for the client. Checking the material on receipt is the cheapest way to avoid that situation, and it calls for an industrial engineering laboratory able to measure and to interpret what it measures.
The body of work that covers that check is construction material testing, and within it structural steel testing is what applies to sections, plates, bolting and joints. The difference between a useful test and one that only generates paperwork lies in choosing what to check according to what the project puts at risk.
CONSTRUCTION MATERIAL TESTING
Do you have a steel supply pending receipt? Discover our construction material testing service

What structural steel acceptance testing checks
Structural steel acceptance testing checks four things: that the steel is of the declared grade, that it reaches the mechanical properties the calculation assumed, that the welded joints are sound, and that the corrosion protection will last the design life. Each one is measured with different techniques and answers a different risk.
The structural calculation assumes a material with a given yield strength and a given toughness. If the steel erected does not reach those values, the safety margin shown in the design report no longer exists, even when every calculation is correct.
Chemical composition and grade of the structural steel
The grade of a structural steel is identified by its chemical composition and by the associated mechanical properties, and the designation of hot rolled products for structural use is set out in EN 10025. That standard defines the grades normally used on site and the subgrades that differ by the energy absorbed in the impact test at a given temperature.
The composition check is resolved with a chemical analysis of metals on a sample of the product itself. What matters is not only the carbon, but the whole set of alloying elements that determine the carbon equivalent, because weldability and the need to preheat before welding on site depend on it.
Mechanical properties, yield strength and toughness
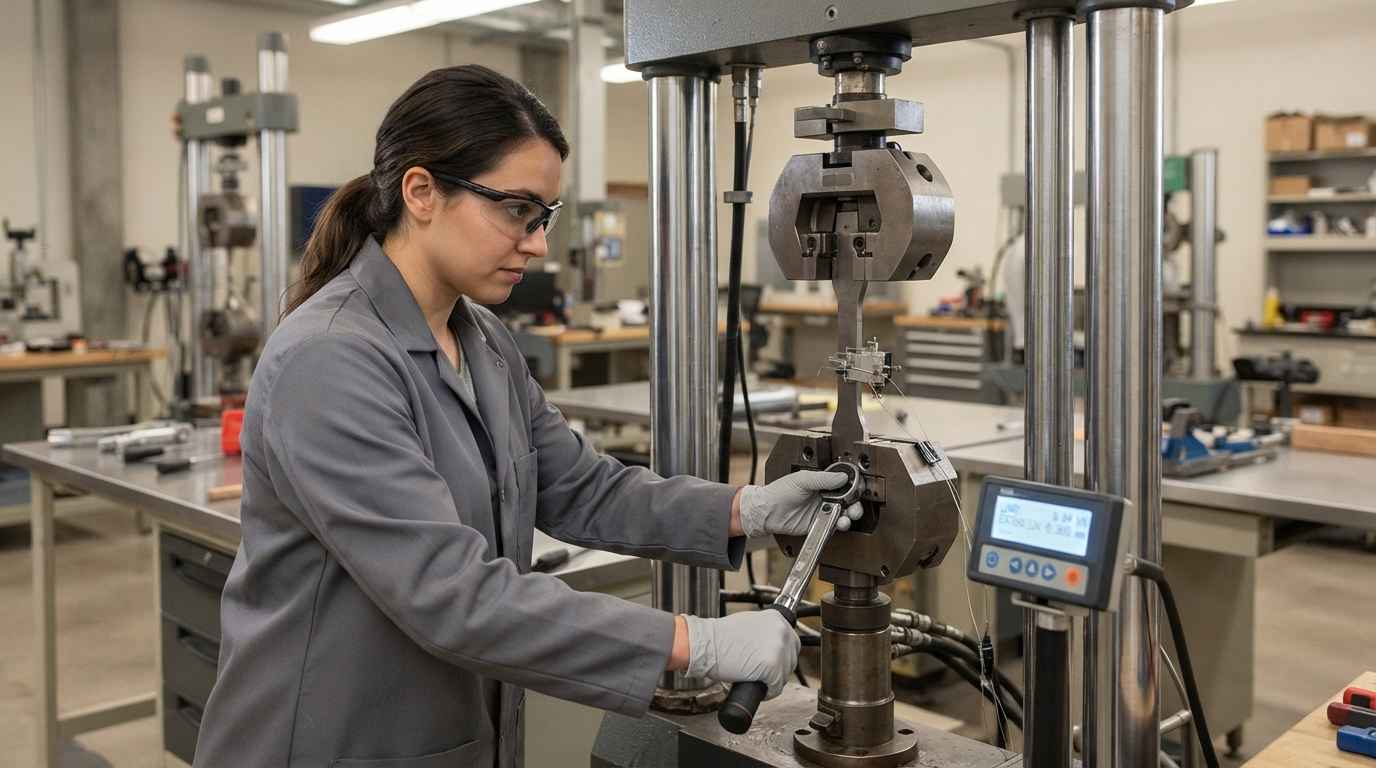
The mechanical properties of a structural steel are verified with a tensile test that gives the yield strength, the tensile strength and the elongation, carried out to ISO 6892-1 at room temperature. Those are the three values the calculation took for granted and the ones that define whether the designed section has the margin attributed to it.
Toughness is checked separately, with impact tests on a notched specimen at the expected service temperature. It is the figure that distinguishes the subgrades of the same grade and the one that matters in structures exposed outdoors or in cold climates, because a steel that meets the yield strength can behave in a brittle way if its toughness does not match the specified subgrade.
Why the supplier certificate does not close the verification
The supplier certificate documents the heat the product came from, not necessarily the part you have on site. It is a valid and necessary document, but it covers a manufacturing batch and a moment in the process, and between that moment and erection there is transport, storage, cutting, forming and welding.
That distance between the document and the part is what justifies a receipt test. It is not about distrusting the supplier, it is about closing the gap between what the steelmaker certifies and what is going to be erected, which is the responsibility of whoever executes the works.
Variation between heats and between steel batches
Two heats of the same grade both meet the standard and are still not identical, because composition moves within a band and so do the mechanical properties. That variation is legitimate and foreseen, but it stops being harmless when the project works close to the limit or when the welding procedure was qualified with material from the favourable end of the band.
The risk grows when a supply is completed with material from several batches. One case that illustrates it is the analysis of production failures caused by different batches of galvanised steel components, where the difference between batches was the cause of the problem and not the material itself.
Material traceability and marking of the sections
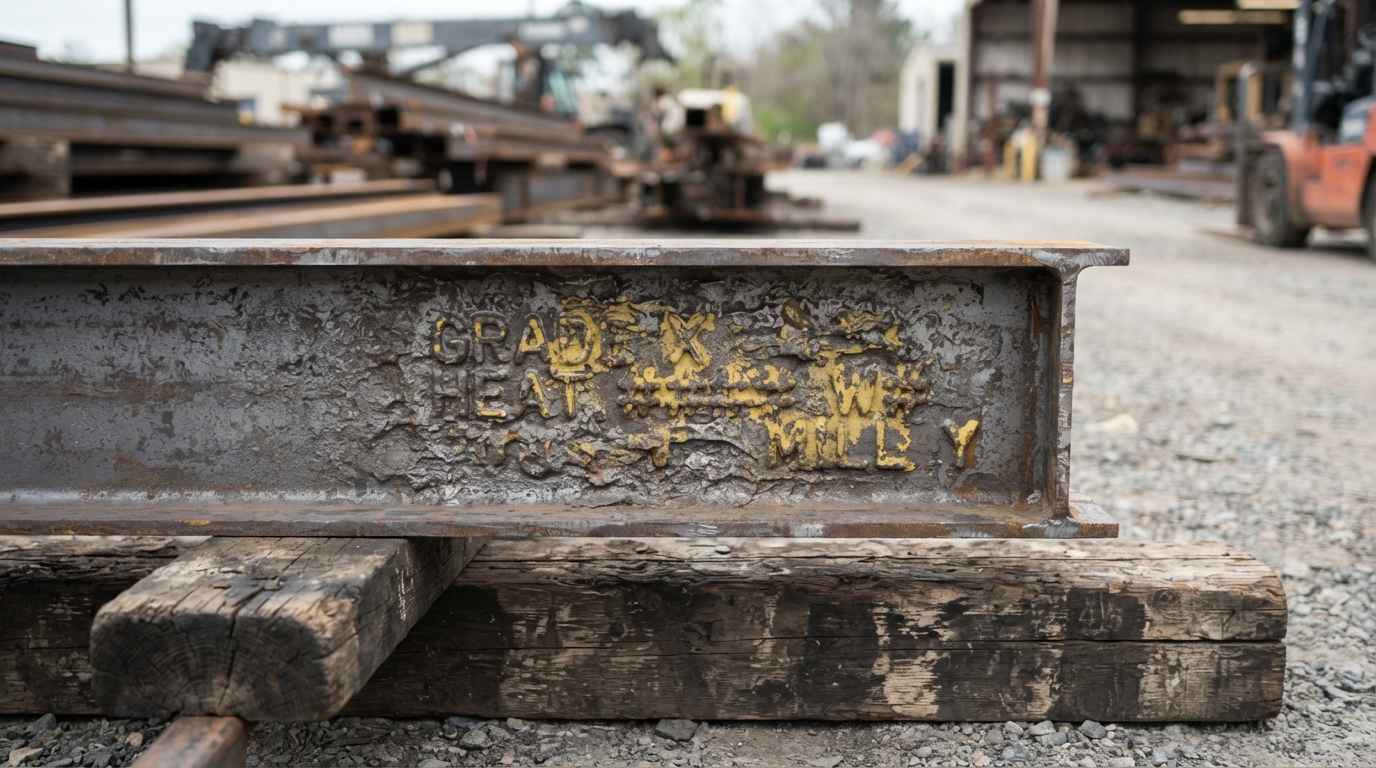
Traceability means being able to relate every erected part to the certificate of the heat it came from, and it rests on product marking and on the site records. Without it, a test that detects a deviation forces a review of the whole supply instead of the affected part.
The execution requirements for steel structures, including traceability and the acceptance criteria for joints, are set out in EN 1090, which also defines execution classes with increasing demands according to the consequences of a failure. Knowing which class the structure falls into determines how much has to be tested and to what extent.
When the marking is lost in cutting or fabrication, the identification of the material can be rebuilt by analysis, in the same way as when you verify a heat treatment with hardness and metallographic tests. It is slower than reading a label, but it restores the lost traceability and avoids scrapping material that was fine.
A test without traceability reports on a specimen. A test with traceability reports on a batch, and makes it possible to decide which part of the structure is affected and which part is not, which is the decision that really matters on site.
What it costs to find the problem once the structure is up
The cost of detecting a steel deviation changes completely depending on when it happens. On receipt it is resolved by rejecting or reclassifying the material; with the structure erected it means propping, reinforcing, replacing parts or demonstrating to the supervising engineer that what has been built is still safe.
On top of that direct cost comes the schedule. A structure on hold stops the trades that follow, and the chain of delays is usually worth far more than the difference between the correct steel and the one supplied.
TELL US ABOUT YOUR CASE
Do you doubt the steel supplied is the one in the project? Send us a sample and the specification and we will propose the receipt testing plan
Structural steel acceptance testing on welded joints
The welded joint is where the failures of a steel structure concentrate, because it brings together a material altered by heat, a geometry with stress concentration and a process that depends on the operator. Verifying the joint matters as much as verifying the section.
Destructive tests on the welded joint
Destructive tests on a welded specimen measure what the joint really withstands. The transverse tensile test checks that the joint reaches the strength of the base material, the bend test reveals lack of fusion or cracks that were not visible, and the impact test on the heat affected zone checks that the weld has not left a brittle spot.
These tests are what underpin the qualification of a welding procedure. They are carried out on specimens welded with the same parameters, the same filler material and the same position to be used on site, and the result is what authorises welding that way on the real structure.
The analysis and improvement of welds goes a step further once the problem has appeared, because it looks for why the bead does not comply and which parameter has to change. That is the difference between rejecting a joint and correcting the procedure that produced it.
Non destructive testing of the weld before erection
Non destructive tests allow the bead to be inspected without damaging it, and they are the only ones applicable to every single joint. Visual inspection detects incorrect geometry, undercut and lack of material; penetrant and magnetic particle testing reveal cracks that reach the surface; ultrasonics and radiography find lack of fusion, pores and slag inside the bead.
Knowing which defect you are looking for is half the work, and there it helps to know the catalogue of welding defects and how to detect porosity, lack of fusion and cracks. A poorly chosen non destructive test can pass a joint carrying the very defect it was not looking at.
Metallography of the heat affected zone
Metallography shows what the thermal cycle of welding has done to the steel in the millimetres next to the bead. That zone changes microstructure, can harden excessively if cooling has been fast, and is where many cracks start that are later attributed to the bead itself.
A metallographic test on a cross section of the joint reveals the width of the affected zone, the grain size and the presence of brittle structures, and it is completed with a hardness traverse that quantifies the local hardening. Together they indicate whether the heat input and the preheating were appropriate.
The homologation of poorly documented steels rests on this same kind of evidence. In the reverse engineering and homologation of special steels, characterising the material and its response to the process is what made it usable with confidence instead of being rejected for lack of paperwork.
| What is verified | Test | Reference | What it decides |
|---|---|---|---|
| Steel grade | Chemical analysis and designation | EN 10025 | Whether the material is the one specified |
| Strength | Tensile test at room temperature | ISO 6892-1 | Whether the design yield strength is reached |
| Toughness | Impact test on notched specimen | Subgrade of the grade | Whether the steel suits the service temperature |
| Weldability | Carbon equivalent and qualification | Calculated from the composition | Whether preheating is required |
| Joint soundness | Visual, penetrant, ultrasonics | EN 1090 for acceptance | Whether the bead is accepted or repaired |
| Heat affected zone | Metallography and hardness traverse | Representative examination | Whether the heat input was correct |
| Protection | Coating thickness and adhesion | Measured on the formed part | Whether the expected durability holds |
Corrosion protection and durability on site
Corrosion protection decides how long the structure will last without maintenance, and it is the part of the verification most often settled with a visual inspection. A coating with the correct thickness on flat plate can fall short on edges, cut faces and overlap zones, which is exactly where deterioration starts.
Measuring the coating on the finished part, and not on a reference sample, is what turns the figure into a reliable durability forecast. Corrosion assessment and protection also provides the criterion on which system suits the environmental category of the site.
Thickness and adhesion of the galvanised coating
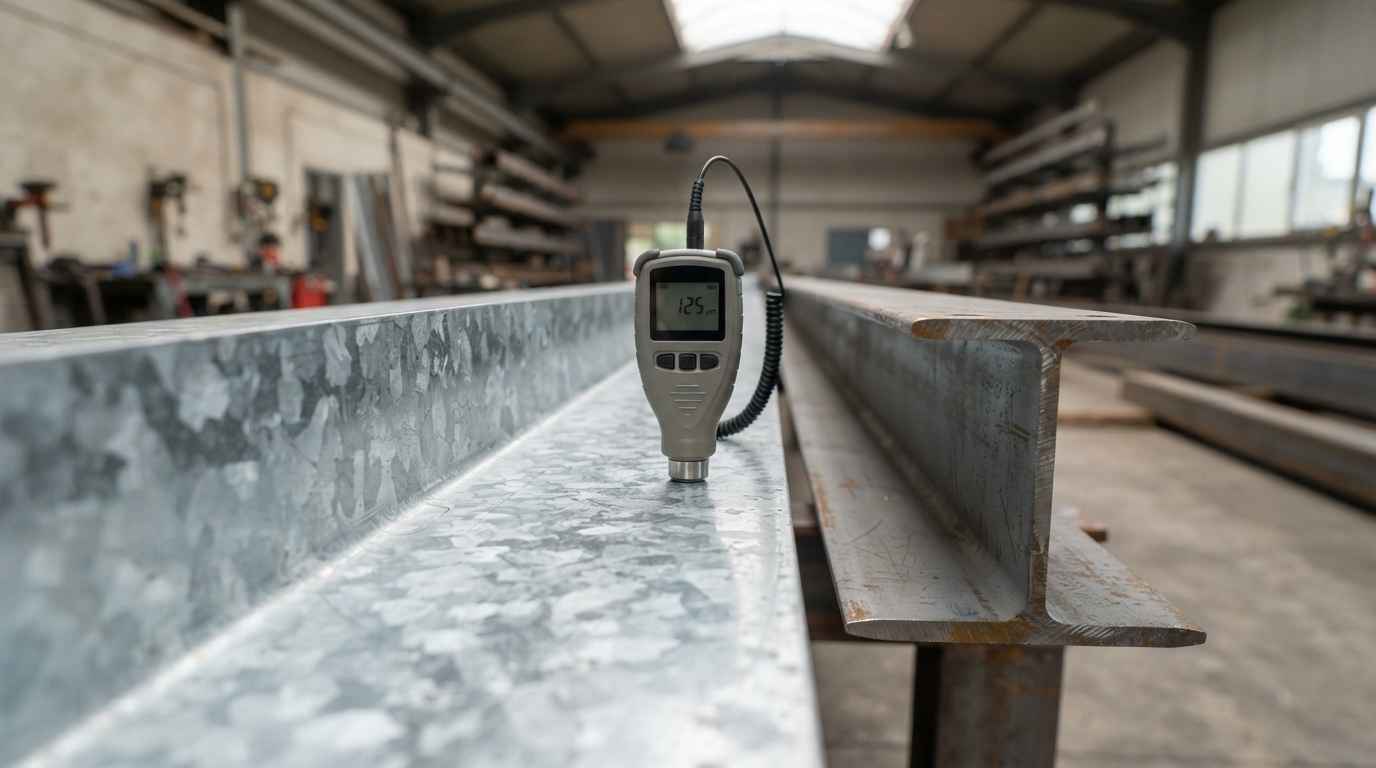
In a hot dip galvanised steel, the coating thickness is proportional to the mass of zinc deposited and directly determines the years of protection. It is measured at several points of the part, because the bath deposits more zinc in some zones than in others and the local minimum value is the one that governs.
Adhesion matters as much as thickness. A thick galvanised layer that comes off during forming or transport leaves the steel exposed at the worst point, and it is checked by adhesion tests and by examining the coating cross section, which shows the iron zinc alloy layers formed in the bath.
When the steel is coated and also welded on site, the repair of the burnt zone has to be planned. The analysis of galvanized, anodized and coated materials makes it possible to check that the repair system applied reaches protection equivalent to the original and not just a similar finish.
Compatibility of the paint system with the steel
A paint system works if the surface preparation, the primer and the topcoats are compatible with each other and with the substrate. The most frequent failure is not in the product but in the preparation, because an insufficient cleanliness grade or salt residues on the surface make the paint lose adhesion within months.
The check combines dry film thickness measurement, an adhesion test and, when the behaviour has to be anticipated, accelerated ageing tests in a chamber that compare systems against each other. Those tests do not predict exact years, but they do rank alternatives and rule out the ones that fail first.
The durability of a steel structure is not set by the nominal thickness of the coating, but by the real thickness at its most unfavourable point and by the adhesion it keeps after forming, transport and welding on site.
Checking the steel before erection costs less than correcting it later
Structural steel acceptance testing turns a documented supply into a verified supply, and the difference between the two shows when something does not add up. Confirming the grade and the mechanical properties, validating the welded joints with destructive and non destructive tests, and measuring the protection on the real part are four checks that take days and cover the risks that genuinely affect a structure.
If you have a steel supply pending receipt, a structure with joints that do not pass inspection or a coating you are unsure will reach the expected durability, gather the project specification, the material certificates and a representative sample, and send them to us. We return the test plan, the measured results and the acceptance criterion applied so the decision is documented.
Frequently asked questions
What does structural steel acceptance testing on receipt include?
Structural steel acceptance testing on receipt includes verification of the grade by chemical analysis, the tensile test for yield and tensile strength, the impact test for toughness at the service temperature and the check of the protective coating. Where there are welded joints, weld tests are added, destructive on specimens to qualify the procedure and non destructive on the beads of the structure. The scope is matched to the execution class and to the consequences of a failure in each member.
Why repeat structural steel acceptance testing if the supplier provides a certificate?
Because the certificate documents the heat of origin and not the specific part that is going to be erected. Between the heat and erection there is cutting, forming, welding and coating, and each of those steps can alter the properties in the zone that matters. A receipt test closes that gap and also leaves on record what was checked on the material actually erected, which is what gets asked for when the execution has to be justified to the supervising engineer or in a claim.
What drives the cost of verifying a structural steel?
The cost depends on the number of tests, on whether specimens have to be prepared from sections and on whether the structure requires welded joints to be checked. A grade and property check on one batch is cheap and quick; qualifying welding procedures and applying non destructive testing to a high percentage of beads multiplies the scope. The execution class also matters, since it fixes how much has to be inspected, as does access to the members if the verification arrives once the structure is already up. Testing of metallic materials and alloys covers the material characterisation side.
What risk do you take by erecting the structure without checking the steel?
The risk is that the safety margin of the calculation does not exist in the real structure, and that there is no way to know until a deformation, a crack in a joint or premature corrosion appears. From there the correction means propping, reinforcing or replacing loaded members, with the works stopped and the following trades held up. The cost of that situation comfortably exceeds that of a receipt testing plan, and the documentary cost of proving after the fact that what is erected complies is higher still.
How long does the verification take and what should you send?
Characterising a steel is usually resolved in one to four weeks depending on the number of tests, with an urgent option in 24 to 72 hours when a supply is blocked or the works are stopped. Send a representative sample of the section or plate, without pickling or cleaning the surface if the coating is part of what has to be checked, together with the project specification, the required grade, the minimum service temperature and the material certificates. If there are welded joints, state the procedure and the filler material used so the specimens can be reproduced.