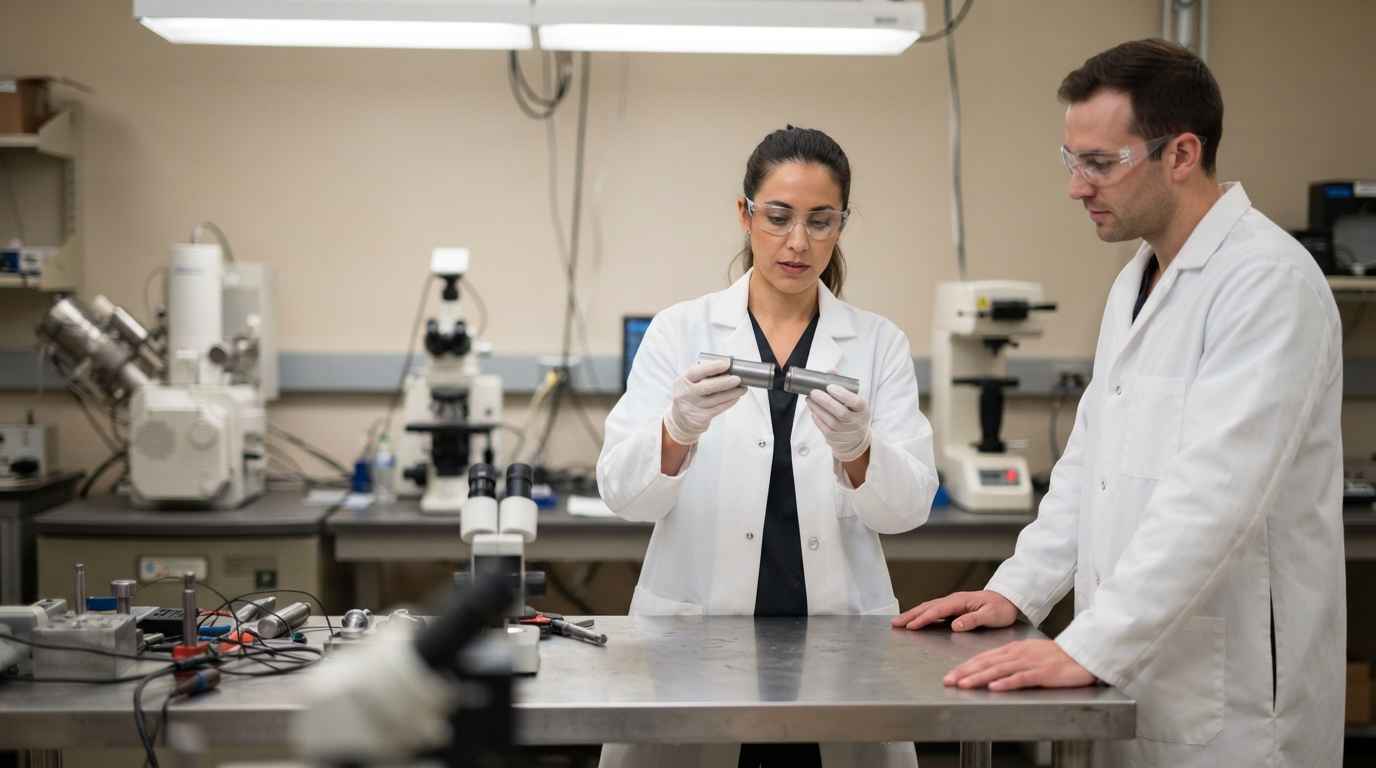

Alloy identification means determining which elements a metal is made of and in what proportion, with enough precision to decide.
Between X-ray fluorescence, spark spectrometry and ICP there are three orders of magnitude of difference in sensitivity, and one difference that is not of degree but of nature: two of the three cannot see carbon. The industrial engineering laboratory settles that choice before measuring, because once the sample is dissolved there is no going back.
The opening question is not what instrument you have to hand, it is what answer you need and what you are willing to sacrifice of the part. It is the first step of any chemical analysis of metals.
CHEMICAL ANALYSIS OF METALS
Do you have an undocumented part and no idea which alloy it is? Discover our chemical analysis of metals service

What alloy identification means and what each case asks for
Alloy identification admits two different answers, and confusing them is what leads to picking the wrong technique. One is knowing which family and which grade it is, the other is knowing the exact concentration of one specific element.
What result you need, the family or the exact grade
The first answer is classification: whether this part is an austenitic stainless or a duplex, a 6000 series aluminium or a 7000, a brass or a bronze. For that it is enough to see the major alloying elements and compare them with the family table.
The second answer is certification: whether this steel is a 304 or a 304L, whether this aluminium meets the magnesium range of its grade, whether the impurity you are worried about sits below the limit. There the result has to carry its uncertainty and the method has to work in the concentration range you are deciding on. A 304 and a 304L are indistinguishable by their metallic elements, because the difference is the maximum carbon (0.08% against 0.03% by mass).
The distinction between alloy families and their uses is developed in analysis of alloys and their industrial utility, and the route from the analytical result to the equivalent standardised grade, in material composition analysis to reproduce a part.
Before choosing the technique you have to write down the number that is missing. If what you need is to separate a 316 from a 304, any instrument that sees molybdenum will do; if you need the maximum carbon of a stainless, two of the three techniques are out from the start.
What the part itself imposes, size, shape and acceptable damage
The part narrows the list of candidates before any analytical criterion, and when you have to identify a material with no technical documentation it is the only thing that narrows it. Three properties decide: whether it tolerates having material removed, whether it has a flat area to rest an instrument on, and whether what you are measuring sits inside or at the surface.
Acceptable damage is the harshest filter. A unique part, one that is assembled or one that has to go back only tolerates non-destructive measurement; a part you can sacrifice a piece of opens the other two routes. Size rules next: spark needs a flat area of 10 to 20 millimetres and ICP between 0.1 and 1 gram for the digestion.
The third constraint is where the data sits. If the part carries a coating, zinc plating, paint, oxide or a decarburised skin, any surface measurement reports on the layer and not on the base material. Preparation is not a formality, and alloy analysis on competitor parts for performance and cost optimisation always starts from a surface prepared down to bare metal.
Which elements each technique sees and which it does not, starting with carbon
Carbon separates the three techniques better than any other variable. Spark spectrometry measures it, X-ray fluorescence cannot see it at all and ICP does not determine it as an alloying element.
Carbon, the element that decides which technique works
X-ray fluorescence detects elements from magnesium upwards and is blind to carbon, nitrogen, oxygen and boron, because the energy of their characteristic radiation is too low for the detector. It is not a calibration limitation, it is the physics of the method.
In steels that rules the technique out for anything that depends on carbon, which is nearly everything mechanical. A C22 and a C45 have the same metallic elements and differ in carbon (0.17 to 0.24% against 0.42 to 0.50% by mass), which is what changes the hardness reachable on quenching and the weldability.
Spark spectrometry does measure carbon, and it is the reference by which steel grades are certified in production. When the part cannot take the spark burn there is a third route, combustion with infrared detection, which determines carbon and sulphur on a chip of a few hundred milligrams.
Light elements, trace levels and minor alloying elements
Below carbon there is a second group of elements that marks differences between techniques. The light ones (lithium, beryllium, boron) fall outside the reach of X-ray fluorescence, and magnesium and aluminium sit at the edge of its range, where accuracy drops: in a 5000 or 6000 series aluminium alloy, where magnesium defines the grade.
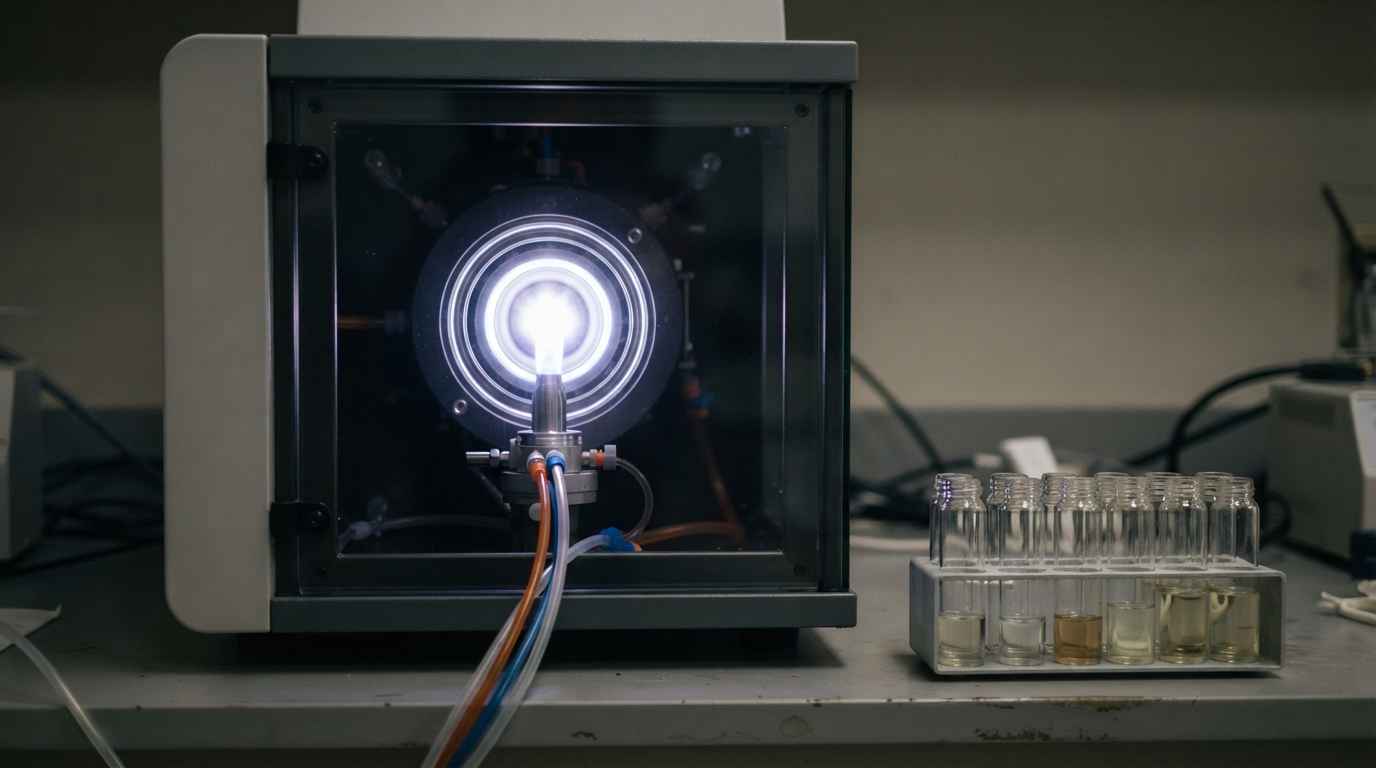
Trace levels are ICP territory. ICP-OES reaches the milligram per kilogram level and ICP-MS goes down to micrograms per kilogram, that is parts per billion, three orders below. That margin is what allows you to show a residual element sits under a limit.
The concentration level of the deciding element orders the choice better than the name of the technique. Above 0.1% by mass spectrometry rules; below 0.01% ICP rules, and between the two there is an overlap band where it is worth measuring by both routes.
TELL US ABOUT YOUR CASE
Not sure which technique your part needs? Send us the part and what you will use the figure for and we will propose the analytical route that fits
Achievable precision, destructive character and sample preparation
The three techniques line up on a scale of trade-off: the more precise and more sensitive the method, the more material it consumes and the more preparation it demands.
What precision each technique gives and what it is enough for
Handheld X-ray fluorescence gives the alloying elements with a relative error of a few percent and detection limits of the order of tens of parts per million for transition metals in an iron matrix. That confirms a grade and separates alloys from one another, and it does not certify compliance with a narrow range.
Spark spectrometry is the one that gives the precision useful for certifying. Its carbon repeatability in low ranges sits of the order of ±0.005 to ±0.01% by mass, which is the resolution needed to tell a 304 from a 304L. The instrument works with calibration programmes by base matrix (iron, aluminium, copper, nickel), so you have to know which family the material belongs to before measuring it. If the family is the unknown, a classification measurement comes first and the quantification follows with the right programme.
ICP is the most sensitive and the one that needs the most preparation. Its precision on minor and trace elements is beyond the other two, and it is not the most convenient route for quantifying the major element, because the dilution needed to get into the instrument’s range degrades precision on that 70% or 80% of matrix.
What you do to the part, from non-destructive to full dissolution
X-ray fluorescence consumes no sample and leaves no mark, and it can be applied to the part in place wherever there is access. It is the first option when the object is unique or is the evidence in a dispute.
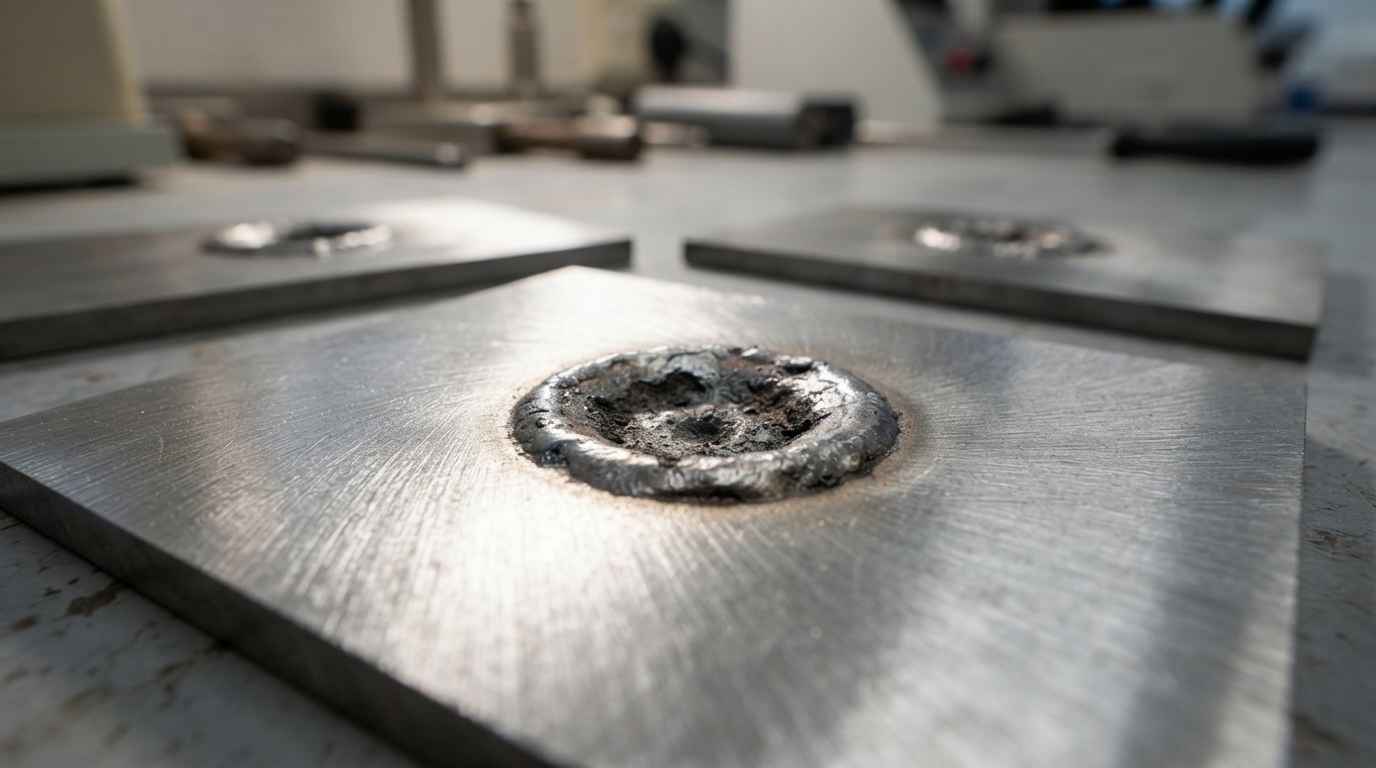
Spark spectrometry is slightly destructive. It leaves a burn mark 5 to 10 millimetres across and removes a surface layer, so the part comes back marked at the measuring point.
ICP is fully destructive. The sample is dissolved in acids and disappears. That irreversibility forces you to think about order: first the non-destructive, then the slightly destructive, and dissolution last and only on material you can afford to lose. Metallographic testing fits into that order before dissolution, because the prepared section shows the microstructure and settles where to measure.
Sample preparation, the step that decides reliability
Preparation is where most results are lost, and it is proportional to the sensitivity of the method. For X-ray fluorescence a clean, flat surface of 3 to 8 millimetres is enough, because its analysis depth runs from a few micrometres for light elements to tens of micrometres for heavy ones: a 10 micrometre zinc plating is enough to skew the reading completely.
Spark demands reaching the base metal by machining or grinding, with a flat area and conductive material, and repeating the measurement at three different points to rule out local heterogeneity. ICP demands weighing the sample, digesting it with the right acid mixture, preparing standards matched to the matrix and running a method blank. Refractory elements (niobium, tantalum, titanium, zirconium, silicon) need hydrofluoric acid or prior fusion, and if they do not fully dissolve the result comes out low with nothing to flag it.
| Technique | What it measures and what it misses | Order of precision | Damage and preparation | Reference or scope |
|---|---|---|---|---|
| X-ray fluorescence | Magnesium to uranium; blind to carbon, nitrogen, oxygen and boron | A few percent relative; detection in tens of ppm | Non-destructive; clean flat surface of 3 to 8 mm | Scope: classification and grade confirmation by metallic elements |
| Spark spectrometry | Alloying elements including carbon, plus sulphur and phosphorus | Carbon with repeatability of ±0.005 to ±0.01% by mass | Burn mark of 5 to 10 mm; machined flat area of 10 to 20 mm | Scope: grade quantification with calibration by base matrix |
| ICP-OES | Metals and metalloids in solution; does not give carbon | Minor and trace elements at the mg/kg level | Destructive; dissolves 0.1 to 1 g | Scope: minor and trace elements with matrix-matched standards |
| ICP-MS | The same with far greater sensitivity; no carbon either | Traces at µg/kg, parts per billion (ppb) | Destructive; same digestion and blanks | Scope: impurities below the ICP-OES range |
| Combustion with infrared detection | Carbon and sulphur only | Carbon in the same order as spark | Destructive; a chip of a few hundred milligrams | Scope: carbon and sulphur when the part cannot take a spark |
Where each technique fails
Each technique has cases where it gives a credible and wrong number, which is worse than giving none.
Where the handheld measurement fails without showing it
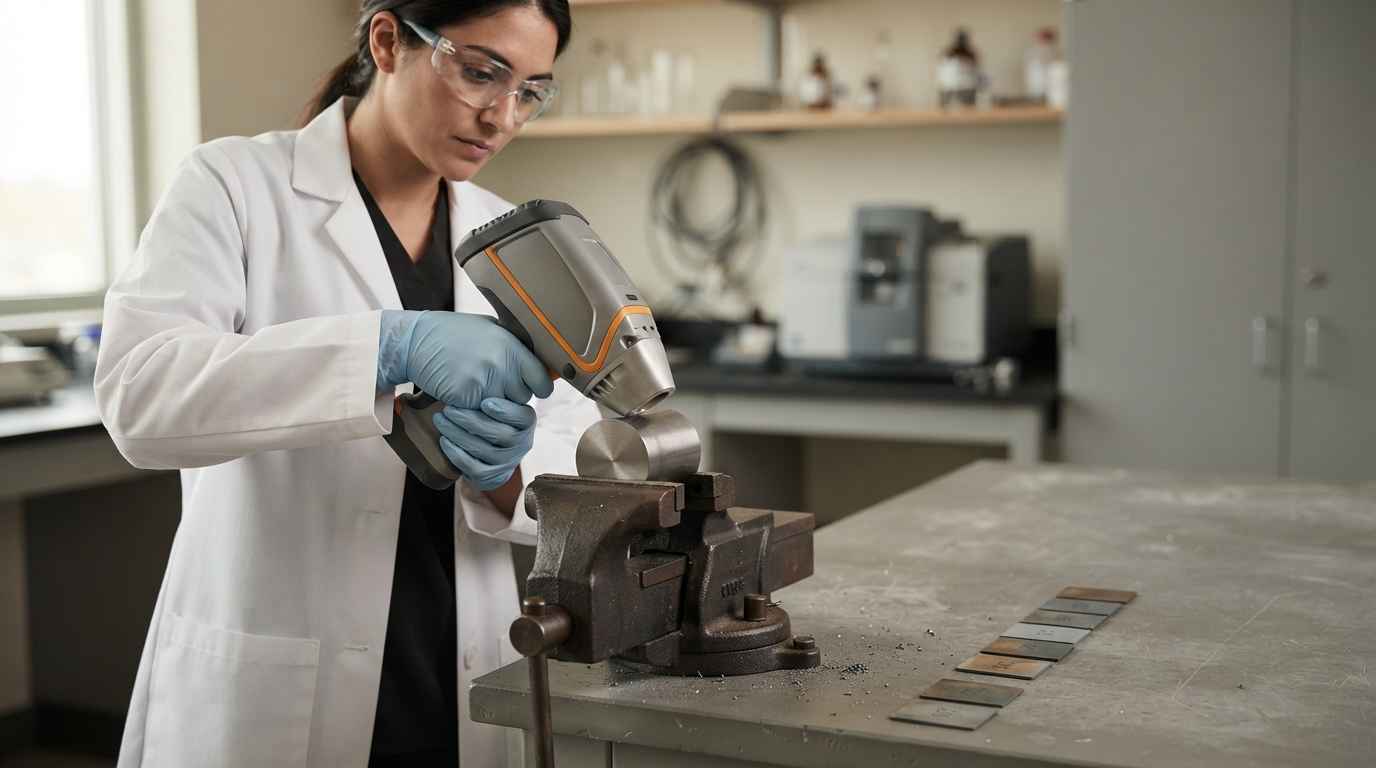
X-ray fluorescence fails by three routes, and all three return a normal looking result. The first is the coating or surface layer: zinc, chrome, paint, oxide or decarburisation, and what it measures is the layer. The second is geometry, because the instrument integrates an area of several millimetres and needs a flat rest.
The third is the matrix effect. The signal of one element depends on the other elements present, and a calibration built for steels applied to a nickel alloy or a brass returns shifted percentages with nothing flagged by the instrument. With a handheld XRF gun for elemental analysis the rule for deciding is short: if the element your case turns on is light, sits below 0.1% or sits under a layer, the handheld measurement does not close it.
Where spark and ICP fail
Spark fails when the part does not meet its physical conditions, and that happens more often than it seems: parts too small or too thin to rest and to survive the discharge, curved surfaces, non-conductive material, and matrices the laboratory has no calibration programme for. There is also a silent failure mode, measuring on an area affected by heat treatment or by welding, where the local composition does not represent the material.
ICP fails through preparation. An incomplete digestion leaves part of the element undissolved and the result comes out low; a contaminated blank (the acid, the vessel material, the water) artificially raises a trace; and a badly chosen dilution takes the element out of the calibration range. The method blank and matrix-matched standards are not optional.
All three techniques can give a reasonable and false number. The difference is the failure mode: the handheld fails on what sits above the surface, spark on where you rest it and ICP on what did not dissolve. A cross-checked result between two techniques removes all three.
Measuring the same point with two techniques of different principle turns a number into data, and it is the procedure of testing of metallic materials and alloys when the material goes into a formal record or a qualification.
Choose by the figure you need, not by the instrument on hand
The choice between X-ray fluorescence, spark spectrometry and ICP resolves with three questions in this order. First, does carbon or a light element decide? If so, spark or combustion with infrared, and the handheld is out. Second, can you sacrifice material? If not, only the non-destructive route remains and you have to accept its scope. Third, is the element that matters above or below 0.01%? Above, spectrometry; below, dissolution and ICP.
Frequently asked questions
What can a handheld measurement on the shop floor tell you, and what will it never tell you?
It tells you which metallic elements the part contains and in roughly what proportion, which is enough to confirm a family, to separate two grades that differ in one metal (a 316 from a 304 by molybdenum) and to rule out mixed material in a batch. What it will never tell you is carbon, nitrogen, oxygen or boron, and that excludes every grade distinguished by carbon. Nor will it give you the concentration of an element below 0.1% with enough precision to certify a limit, and it will not warn you that it measured a coating instead of the base material.
How much sample is needed for alloy identification if the part is small?
It depends on the route. Non-destructive measurement consumes no material and only needs a clean flat area of 3 to 8 millimetres. Spark spectrometry needs a flat area of the order of 10 to 20 millimetres and a few millimetres of thickness so the discharge does not deform the part. ICP needs between 0.1 and 1 gram, which on small parts is reached by pooling several identical units, with the drawback that the result is then the average of the pool. For carbon on a small part, combustion with infrared detection resolves with a chip of a few hundred milligrams, which can usually be taken from a non-functional area.
What drives the cost of alloy identification?
Cost is set by the technique, the number of elements to quantify and the preparation. A non-destructive classification is fast and inexpensive. A grade quantification by spectrometry adds surface preparation and the matrix calibration programme. A trace analysis by ICP adds digestion, standards and blanks, and is the top step. What reduces spend most is saying what you will use the figure for: if you only need to separate two families, there is no need to pay for a certification; if you are going to approve the material, a classification will not do and paying twice is the commonest waste. Alloy composition analysis is scoped from that use.
What do you risk by accepting an identification made with a single technique?
You risk deciding on a number that is correct within its scope and wrong for your case. The concrete scenario is a stainless identified as 304 by its metallic elements that is actually a 304L, or the reverse: if what you have is the high carbon grade and you treat it as the low one, the welded zone is sensitised and intergranular corrosion appears in service, not at goods in. The equivalent in carbon steels is confusing a C22 with a C45 and designing a quench that is never reached. The check that prevents it is cross-checking the deciding element with a second technique of different principle, which is the rigour a decision like selecting an austenitic stainless steel alloy resistant to corrosion demands.
How long does alloy identification take?
Typical lead times run from one to four weeks depending on the route, with an urgent option in 24 to 72 hours when a delivery or a line is committed. A non-destructive classification is done the same day; a grade quantification by spectrometry occupies the low end of the range, surface preparation included; a trace analysis by ICP with digestion and matrix standards occupies the high end. If what you have is an undocumented part and a decision waiting, request an assessment saying whether you can sacrifice material and what you need the figure for, and we will tell you the technique and the lead time before starting.