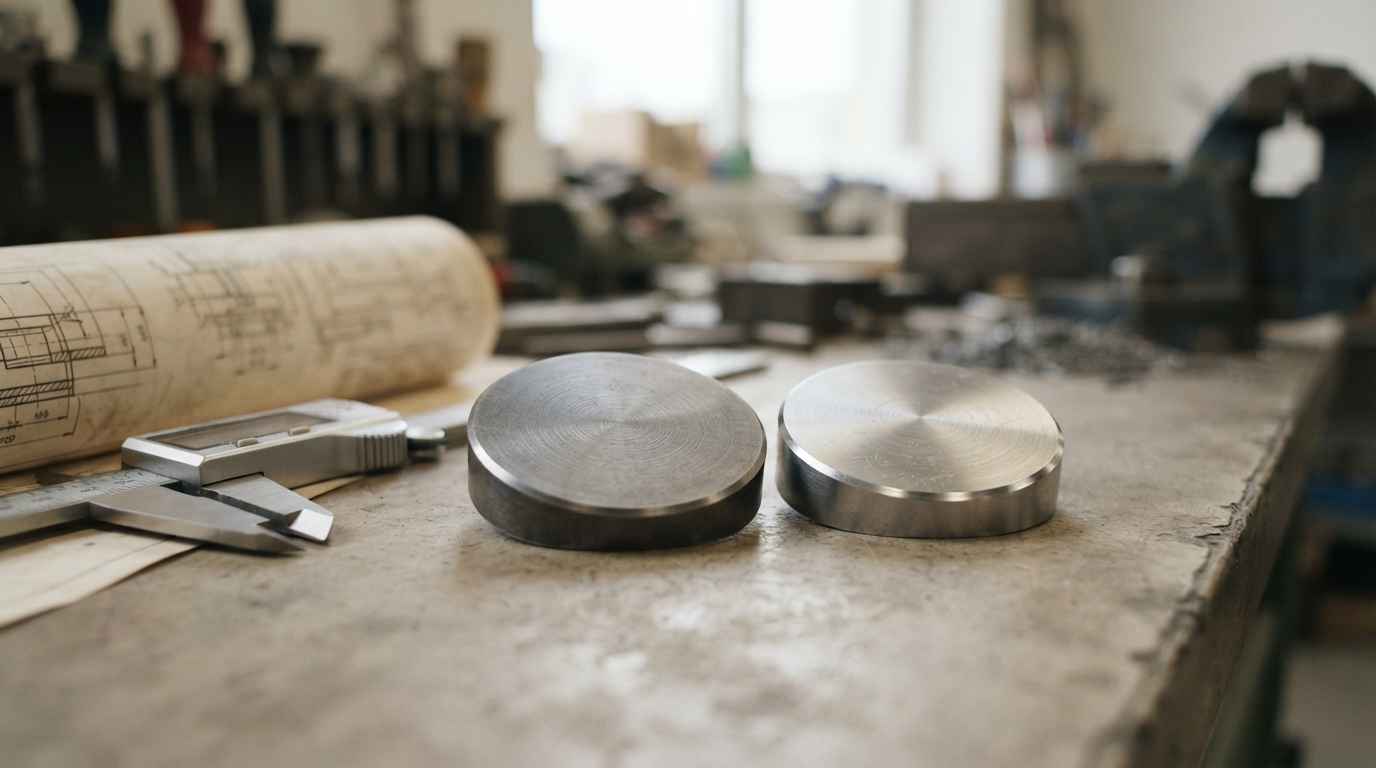

Material composition analysis determines the chemical elements and compounds that make up a material, with their measured proportion, and it is what tells you what a part is made of so you can manufacture it again with the same behaviour.
When you have a component that works well and nobody knows what it is made of, the problem stops being technical and becomes industrial. You cannot buy it again if the supplier disappears, you cannot have it made elsewhere, and you cannot negotiate a price with a second supplier without risking a copy that behaves differently. Reconstructing the starting material from the finished part is the work of forensic engineering, which reaches the figure by measuring instead of relying on documentation that does not exist.
The usual route runs through reverse engineering of the component and, within it, through elemental analysis and chemical composition, which puts a figure on every element present. With those figures you can look for an equivalent standardised grade, write a purchase specification a third party will understand, or check whether the batch you have just received matches the one you validated.
ELEMENTAL ANALYSIS AND CHEMICAL COMPOSITION
Do you need to know what a part is made of so you can reproduce it? Discover our elemental analysis and chemical composition service

What material composition analysis reveals about a part
Material composition is measured on the part itself and describes which elements make it up and in what proportion, with an uncertainty tied to the technique used. That result is not a commercial label or a catalogue name, it is a set of percentages that then has to be interpreted to reach a usable designation.
The gap between an analytical result and a material designation is what gets overlooked most often. A chemical analysis tells you an alloy carries around 18% chromium and 8% nickel, but turning that into a specific grade means comparing the full result against the composition bands of the candidate families and discarding those that fall outside on any element, not just on the two main ones.
A composition result does not identify a material on its own. It identifies a family and a range, and only when it is cross checked against the bands of the designation standard and against the minor elements does it become a specific grade you can actually buy.
Elemental composition and phase composition, two different readings
Elemental composition answers which atoms are present and in what quantity, while phase composition answers how those atoms are organised inside the material. They are two different readings of the same solid and both are needed, because two parts with the same elemental composition can behave very differently if one is annealed and the other hardened.
In a steel, carbon and the alloying elements set what the material can become, but the proportion of phases that appears after heat treatment sets what it actually is in service. That is why material composition is reported alongside a microstructural study showing its condition, and not just as a list of elements.
In polymers the distinction is sharper still. The analysis tells you which backbone is present, which mineral fillers it carries and in what proportion, and which additives go with the formulation, but the final behaviour also depends on crystallinity and on the transformation process. Asking only for elements in a plastic leaves out half the information.
What precision each use of the figure demands
The precision you need depends on what you will do with the result, and fixing it up front saves tests that add nothing. To rule out that a part is brass rather than bronze, a quick measurement settles it; to write a purchase specification you need an uncertainty that discriminates between two neighbouring grades of the same family.
There are three usual levels of demand. Identification, knowing which family you are in. Classification, placing the material in a standardised grade with enough confidence to order it from a supplier. And conformity verification, checking that a batch respects the limits you set, which is the level that demands most rigour in sampling and calibration.
Deciding the level before you start avoids the most expensive mistake in the process, which is measuring with a fast technique, committing to a purchase on that figure, and later finding the difference sat in a minor element the fast technique could not see.
Why the percentages decide whether a part can be reproduced
The composition percentages determine the properties the part will have and therefore whether the copy will do the job. An alloying element a tenth above or below changes the response to heat treatment, the weldability or the resistance to a specific medium, and that change does not show until the part is installed and working.
Reproducing a component without material composition analysis amounts to copying its geometry and trusting that the rest will follow. Geometry is easy to measure and is documented on a drawing; the material is the figure that tends to be missing and the one that most conditions the outcome, because it governs how the part responds to load, temperature and environment.
What fails when you reproduce a part with the wrong alloy
When the alloy chosen does not match the original, the failure shows up in the property nobody checked. A part copied in a steel of similar composition but with fewer alloying elements can pass the tensile test and still break in service through lack of low temperature toughness.
Competitor materials make the point well. In the alloy analysis of competitor parts to optimise performance and cost, knowing the exact composition is what made it possible to understand why an equivalent component performed differently and to decide which alloy to use in the own product.
The pattern repeats with coatings. A part can carry a very thin layer whose composition is what provides the wear or corrosion resistance, and copying the substrate without copying the layer produces a component that looks right, passes dimensional inspection and fails a few months into service.
Consequences of a poorly determined composition on cost and schedule
A poorly determined composition is paid for in rework, rejected batches and engineering time spent chasing a cause that was in the material from day one. The cost rarely stops at the part, because it drags along the tooling built for it, the units already assembled and the credibility of the supplier change proposed as a saving.
The schedule problem is usually worse than the cost one. Finding the error with the product already in series means stopping, repeating the full characterisation and revalidating while the customer waits. Analysing at the start, while the material is still being decided, costs a fraction of redoing it later.
The same logic applies when the material is undocumented and you have to start from scratch, the scenario set out when explaining how to identify a material when no technical documentation exists. Starting from the analysis instead of from the hypothesis shortens the route even when it looks like it lengthens it.
The cost of determining composition properly is known and is paid once. The cost of getting it wrong is unknown, spreads across rework, delays and claims, and is discovered when the part has already been manufactured.
What role material homologation plays
Homologation turns a composition result into a defensible decision, because it documents what was measured, with which method and against which limits. Without that step you have a report; with it, a specification a supplier can meet and you can audit.
In steel and cast iron, sampling and sample preparation for the determination of chemical composition is covered by ISO 14284, and respecting it matters more than it seems. A chip contaminated by the cutting tool or a surface with coating residue shifts the result enough to change the assigned grade, and the error goes unnoticed because the measurement itself is correct.
The inspection certificate supplied with the material covers the heat, not your part. It is a valid starting point, but if the component has been through forming, welding or surface treatment, the composition in the zone you care about may not match the certificate, and it is worth checking on the real part when the application is critical.
TELL US ABOUT YOUR CASE
Do you have an undocumented component and need to identify its material? Send us the part and its intended use and we will propose the composition analysis plan
How material composition analysis is done in the laboratory
Material composition analysis means choosing the technique that measures the elements that matter, in the range that matters and over the zone that matters. No single technique covers everything, and the test plan is built by combining two or three according to the material and the question to be answered.
The first decision is whether the analysis may destroy part of the piece. If you only have one unit and it has to come back intact, the plan is limited to non destructive techniques or to non functional zones; if you have material to spare, the methods that require preparation and consume sample come into play, and those tend to be the most precise.
Elemental analysis of metals by spectrometry
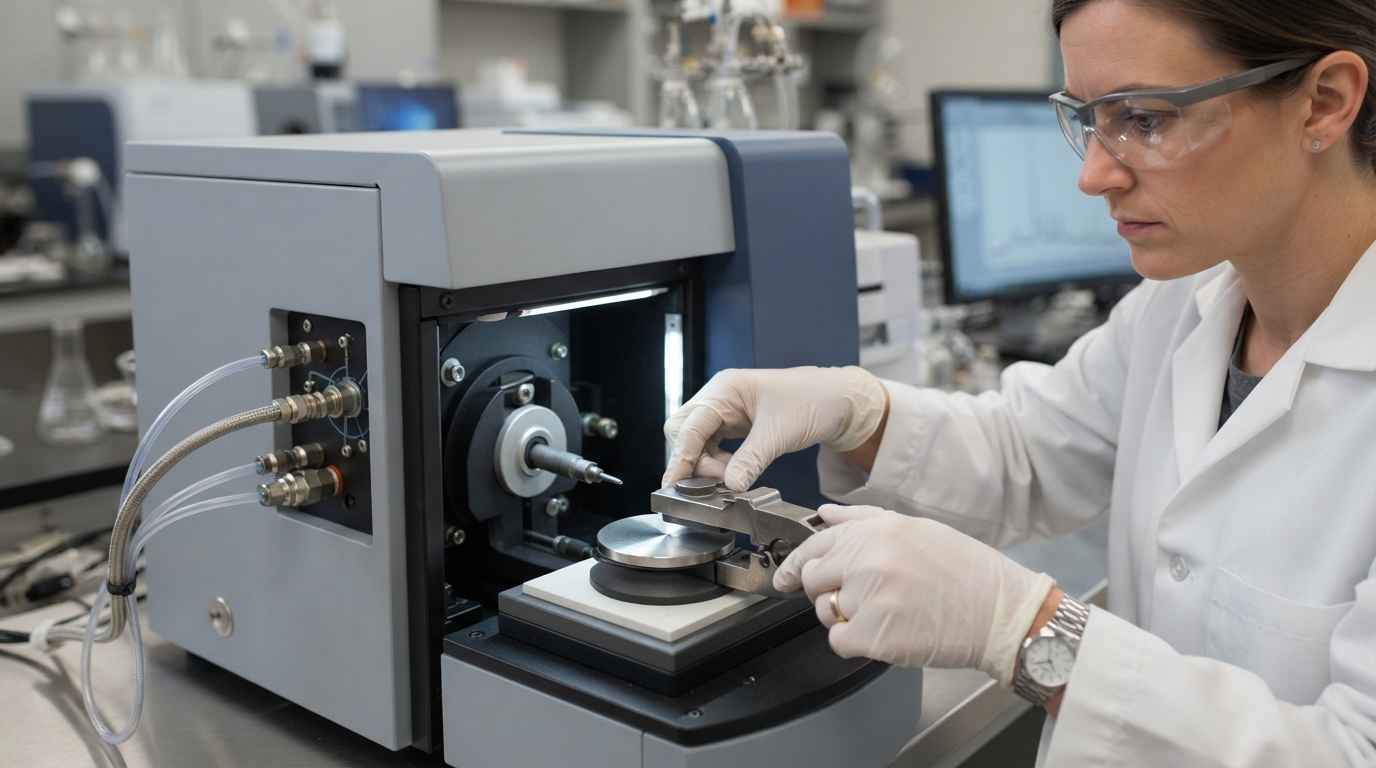
In metals, spectrometry is the main route to measure elemental composition accurately. Spark optical emission spectrometry quantifies alloying and residual elements on a prepared surface, with enough precision to assign a grade, and for carbon and low alloy steels the reference method is ASTM E415.
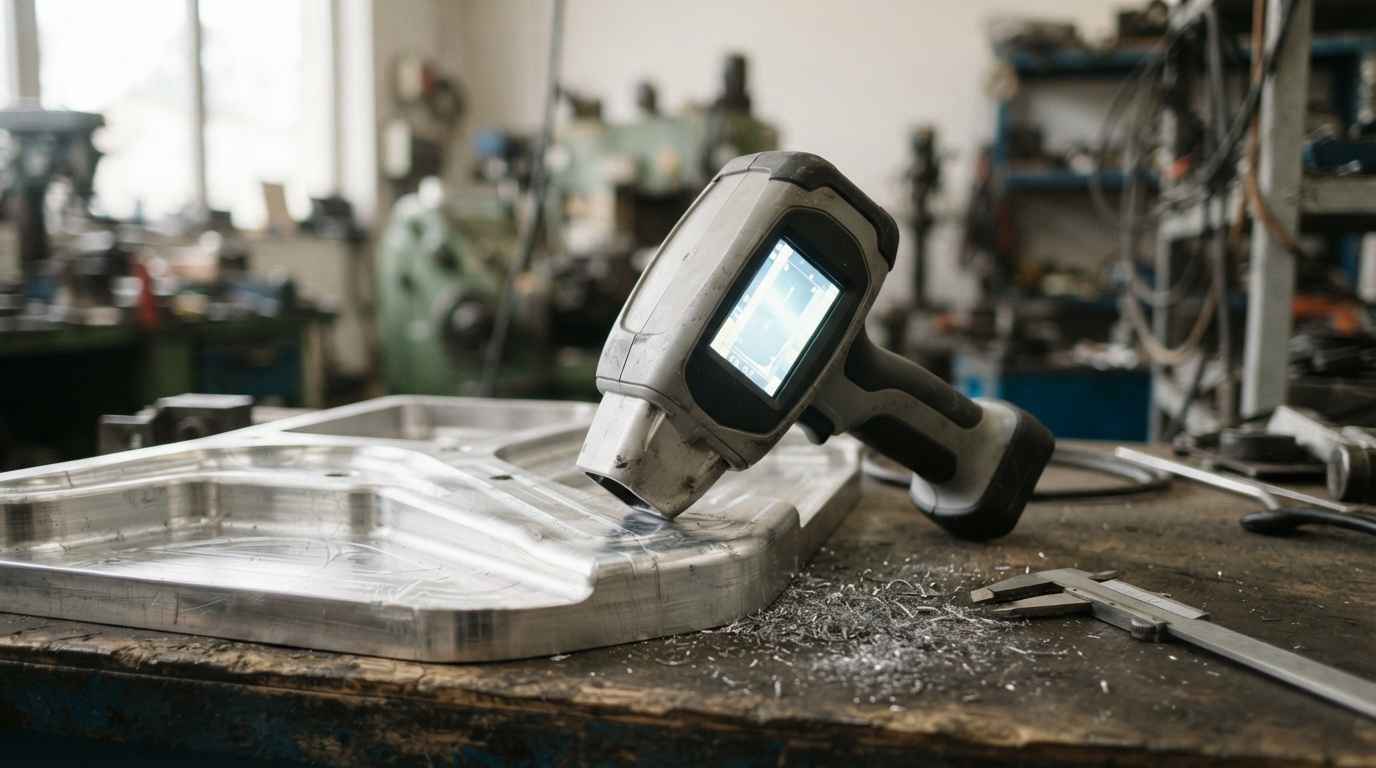
X-ray fluorescence covers the fast end of the range. It checks in minutes whether a part belongs to the expected family, even with portable equipment and without surface preparation, at the cost of being less sensitive to light elements. It serves to screen a batch or sort material in the warehouse, not to fix a grade when the difference lies in the carbon.
When trace level elements are needed, the analysis goes through dissolving the sample and measuring it by plasma spectrometry, which lowers the detection limit by several orders of magnitude. It is the method for proving the absence of a restricted element or quantifying a contaminant present in very small amounts.
Composition of polymers, fillers and additives
In plastics, the composition of a material is rebuilt in layers of information. Infrared spectroscopy identifies the backbone and the functional groups, which is what tells you whether you are looking at a polyamide, a polycarbonate or a blend, and it also detects whether the formulation carries a component you were not expecting.
Filler content and the proportion of the components are obtained by thermal analysis. Thermogravimetry separates mass losses by temperature interval and quantifies mineral filler, reinforcement and volatiles, following the procedure described in ISO 11358 for polymers. With that figure you stop talking about a reinforced plastic in general and move to a specific formulation.
Minor additives call for chromatography. Plasticisers, stabilisers and flame retardants appear in low proportions but condition in service behaviour, and they are the ones an alternative supplier changes without warning because they do not appear on the technical data sheet. Identifying them separates a copy that lasts from one that yellows or turns brittle in its first summer.
Localised analysis, layers and coatings
When composition changes from one point of the part to another, the analysis has to be localised. Electron microscopy with X-ray microanalysis measures composition over areas of a few micrometres and makes it possible to tell the matrix from an inclusion, the substrate from its coating, or the inside of a zone altered by welding.
That resolution turns an average result into a diagnosis. A global measurement on a coated part returns a mix of layer and substrate that corresponds to neither, whereas surface texture and microstructure analysis separates each zone and gives the value that describes each one.
Paint analysis illustrates this layer by layer work well. In the reverse engineering and chemical analysis of paints to assess their compliance with the supplier safety data sheet, rebuilding the real formulation is what allowed the delivered product to be compared with the declared one and the conversation with the supplier to be held on figures.
| Technique | What it measures | Reference or scope | When to choose it |
|---|---|---|---|
| Spark optical emission | Alloying and residual elements in metals, carbon included | ASTM E415 for carbon and low alloy steels | Assigning a standardised grade to a metal |
| X-ray fluorescence | Medium and heavy elements, no preparation | Non destructive screening | Sorting or filtering a batch quickly |
| Plasma spectrometry | Elements at trace concentrations | Requires dissolution of the sample | Proving absence or quantifying contaminants |
| Infrared spectroscopy | Backbone and functional groups in polymers | Identification by spectral comparison | Knowing which plastic you are dealing with |
| Thermogravimetry | Mineral filler, reinforcement and volatiles | ISO 11358 for polymers | Quantifying the formulation of a plastic |
| X-ray microanalysis | Local composition over micrometric areas | Spot analysis on a prepared section | Separating layer, matrix and inclusion |
From the analytical result to an equivalent material
The result of a material composition analysis is the means, not the end. What you need is a material you can buy, with a designation a supplier recognises and limits you can check on receipt, and getting there means interpreting the figures instead of copying them straight onto an order.
That interpretation step decides whether the reproduction project works. Two materials with almost identical composition can behave differently because of their treatment condition, and two different designations can be perfectly interchangeable for your specific application.
How composition is translated into a standardised grade
Translating a composition into a standardised grade means comparing the full result against the bands of the candidate grades and keeping those that have every measured element within limits. It is work of elimination, not of resemblance, and that is why a minor element outside its band weighs as much as a main one.
When no grade fits, the usual explanation is not an exotic material but a layer, a contaminated sample or an altered zone influencing the measurement. Resampling in a clean, representative zone resolves most of these cases.
With the candidate grade narrowed down, the next step is to check that the mechanical properties of that grade cover those of the original. Composition sets the potential of the material, but the value you will see in service depends on the treatment, and that check is what really closes the equivalence.
What else to measure before calling a material equivalent
Before declaring two materials equivalent you have to measure, beyond composition, the microstructural condition, the hardness and the properties that govern the function of the part. An identical element list with a different microstructure produces a component that does not behave the same, and the difference shows on the first serious load.
When the part works in an aggressive medium or at temperature, the test specific to that environment weighs as much as the chemical analysis. A steel of equivalent composition responds differently to a chlorinated medium if its microstructure or its finish change, and that only shows by testing under service conditions.
That set of checks turns an analysis into a reliable spare part, and it is the approach followed when tackling the reverse engineering of an obsolete component. Documenting geometry, material and condition leaves the part ready to be manufactured again without depending on the original supplier.
Equivalence between materials is not declared by comparing two lists of elements. It is demonstrated when composition, microstructural condition and the properties that govern the function of the part all coincide within the margins the application allows.
Reproducing a part starts with knowing what it is made of
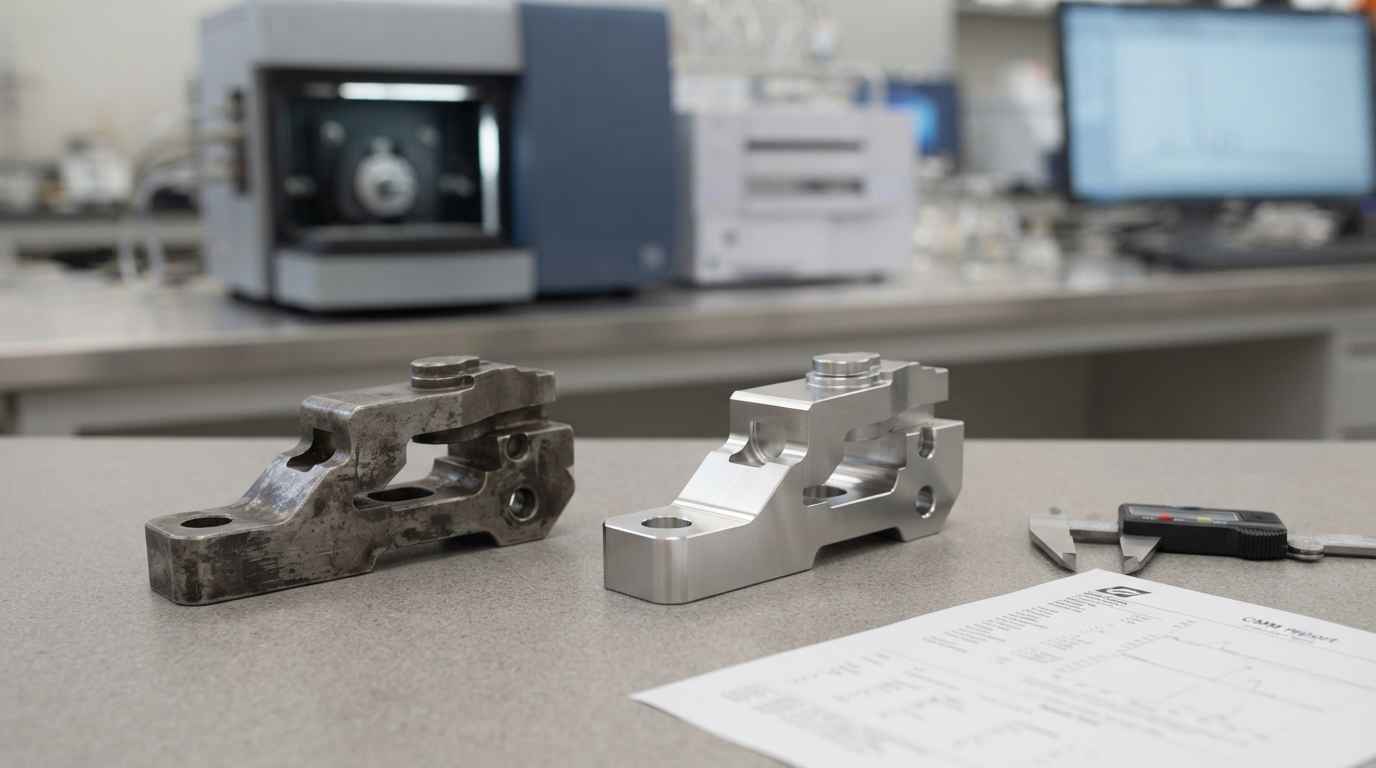
Material composition analysis turns an opaque part into a specification you can buy, audit and defend. Elemental analysis places the family and the grade, the phase study describes the real condition of the component, and the property check closes the equivalence with data instead of assumptions.
The difference between a copy that works and one that fails within months almost never lies in the geometry, which is measured and documented without difficulty. It lies in the material and in the condition it is delivered in, the part that is written down nowhere once the original supplier is gone.
If you have an undocumented component, a supplier that has stopped making it or a batch you suspect is not what you ordered, gather the part, its service condition and the drawing or reference if they exist, and send them to us. We return the measured composition, the proposed equivalent grade and the tests that support it.
Frequently asked questions
What does material composition analysis not tell you?
Material composition analysis gives you the chemistry, not the condition. Two parts with the same composition behave differently depending on the heat treatment they received, the amount of cold work or the grain size, and in polymers on crystallinity and processing. An analytical result is therefore the starting point of a reproduction and not its specification: closing the equivalent material also needs hardness, microstructure and, where the part carries load, mechanical properties measured on the part itself.
Which technique suits material composition analysis of a metal?
For a metal, spark optical emission spectrometry is the reference option when a grade has to be assigned, because it measures the alloying elements and the carbon with the precision needed to discriminate between neighbouring grades. X-ray fluorescence is faster and does not destroy the part, but it is less sensitive to light elements, so it is used to screen batches or sort material in the warehouse. If traces have to be quantified or the absence of a restricted element proven, the route is plasma spectrometry on a dissolved sample, within the analysis of unknown substances.
What drives the cost of a composition analysis?
The cost depends mainly on how many techniques have to be combined and on the level of demand you set at the start. Identifying the family of a material is quick and cheap; placing it in a standardised grade with confidence requires a calibrated quantitative measurement, and verifying the conformity of a batch adds sample preparation and repetition over several units. It also matters whether the part can be destroyed, whether coatings force a layer by layer approach, and whether traces are needed, which take the analysis to more laborious techniques.
What risk do you take by reproducing a part without analysing its composition?
The risk is manufacturing a component that meets the drawing and fails in service, because the difference lies in a property nobody checked. A similar alloy with fewer alloying elements can pass a tensile test and break through lack of toughness, respond differently to an aggressive medium or change its behaviour after welding. The cost does not stop at the part, it drags the tooling, the units already assembled and the full validation, and the error is discovered when correcting it is more expensive. Homologation tests are the route to close that risk before producing.
How long does the analysis take and what should you send?
A composition analysis is usually resolved in one to four weeks depending on the combination of techniques required, with an urgent option in 24 to 72 hours when a line is down or a delivery is committed. Send the complete part or a representative sample of the zone you care about, without sanding it or cleaning it with products that could contaminate the surface, and state its intended use, the medium it works in and any reference, drawing or old certificate you have. With that context the test plan is matched to the decision you need to take rather than to a generic sweep.