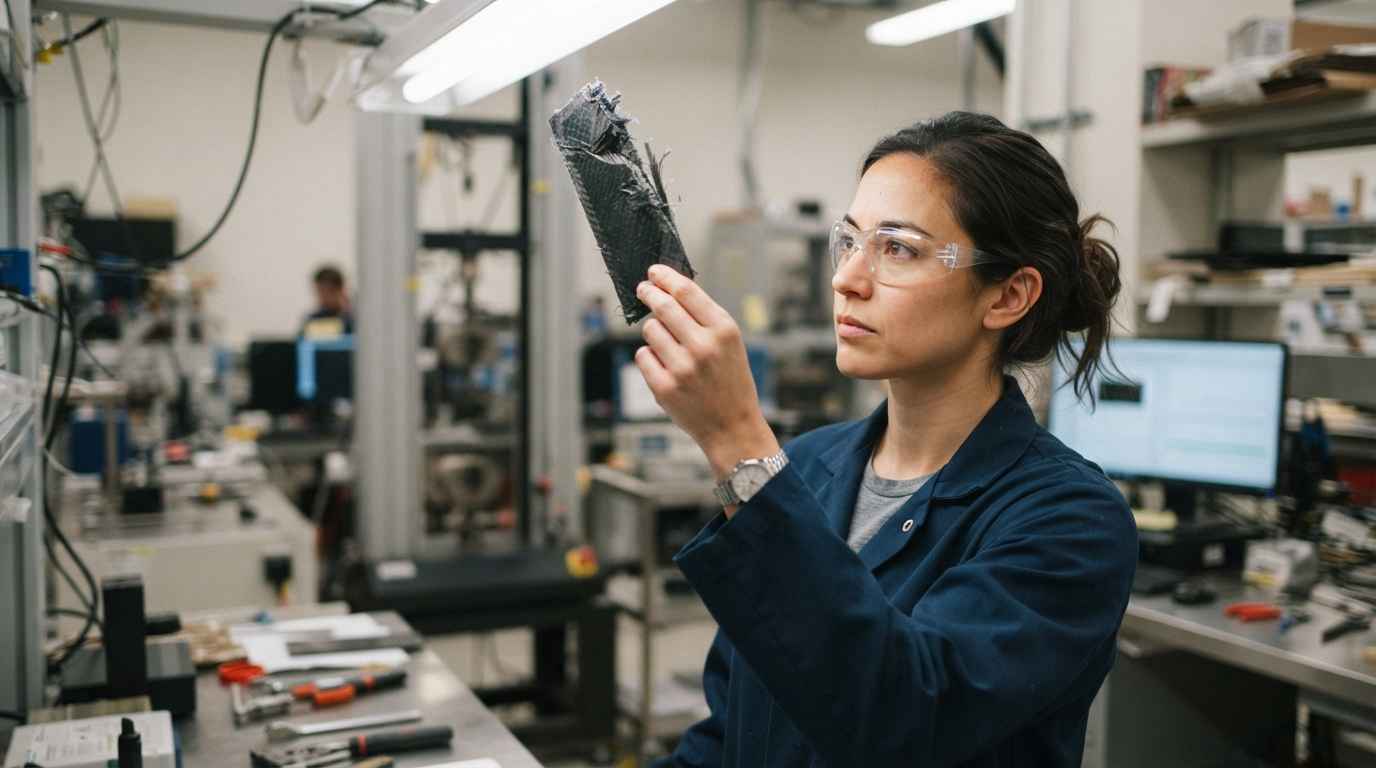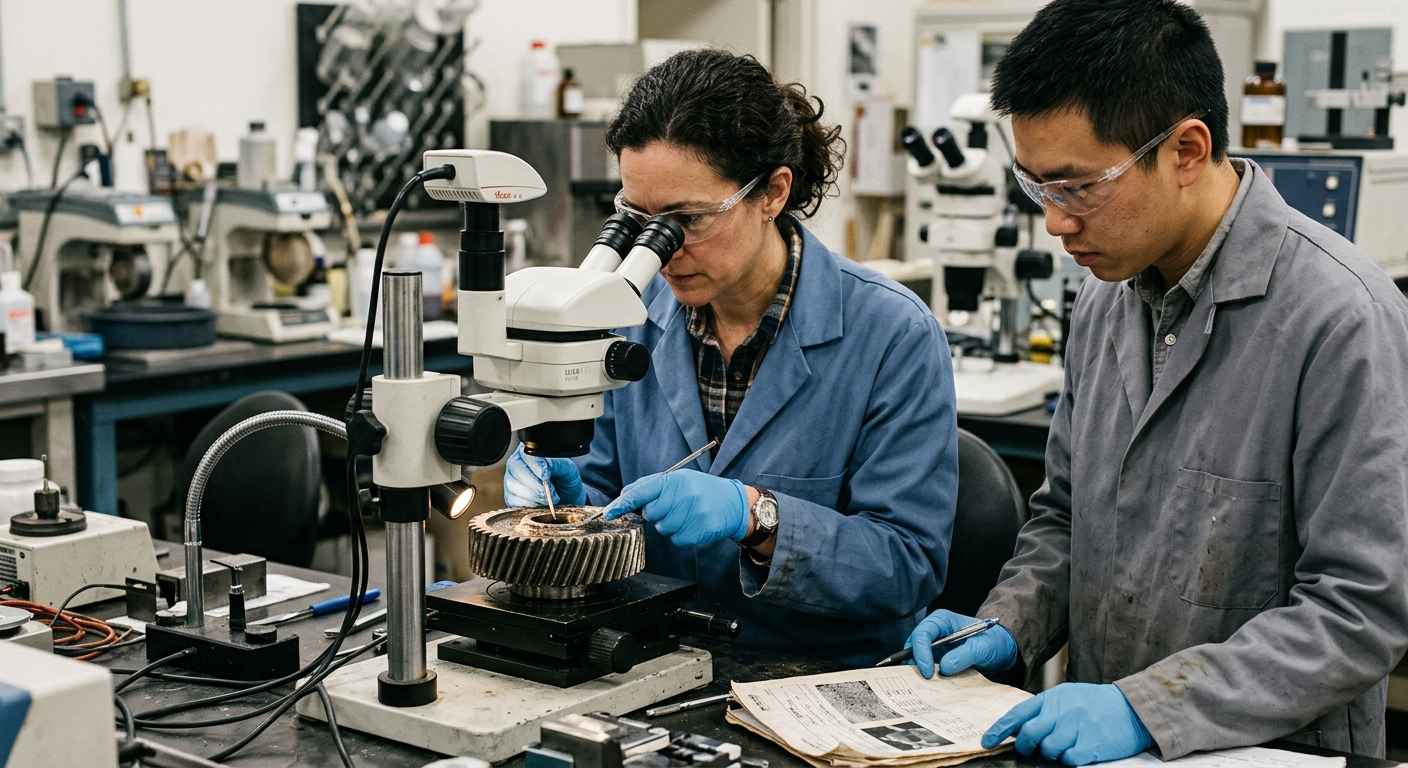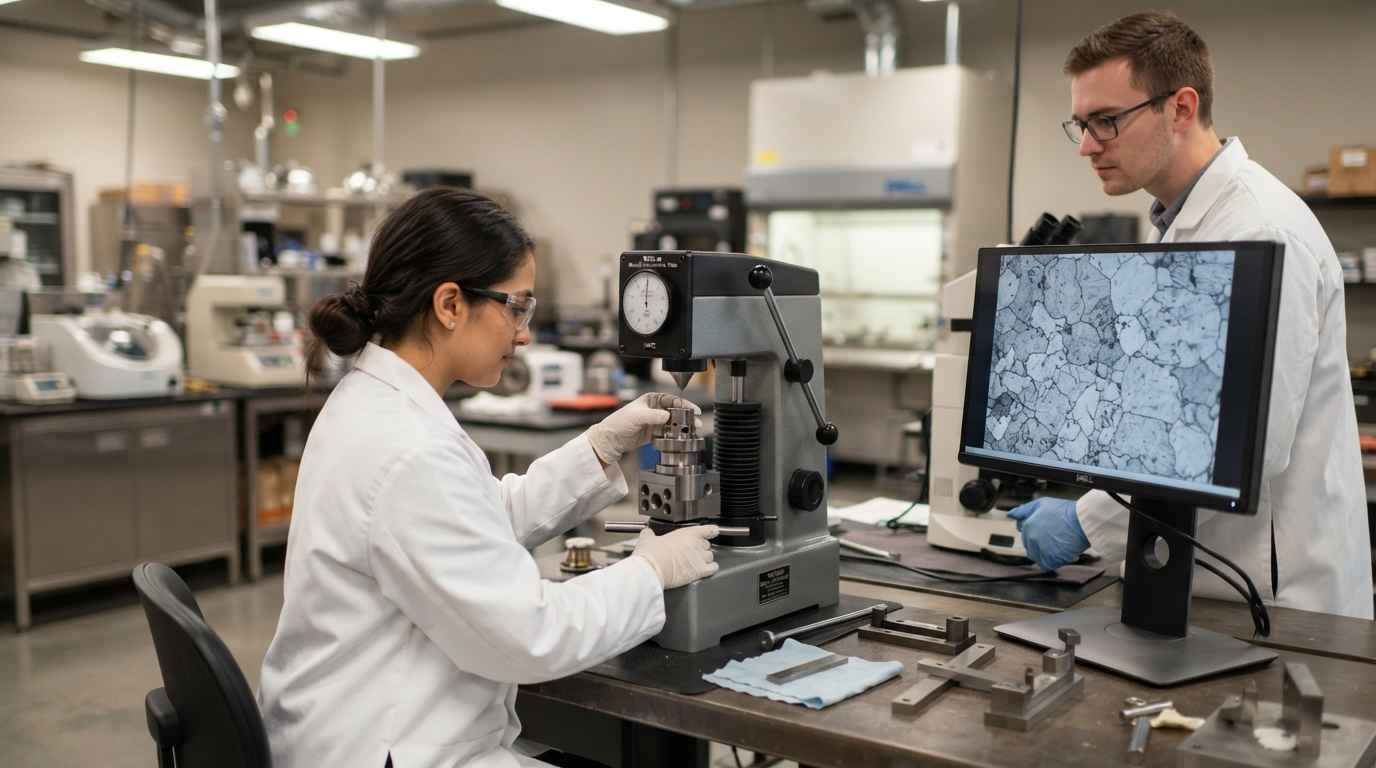

Verifying a heat treatment means confirming, through hardness testing and metallographic analysis, that the part has reached the hardness and the microstructure that the process (quenching, tempering, annealing or case hardening) was meant to produce. Hardness measures the mechanical result and metallography explains why it was obtained, so the two techniques together give a reliable verdict.
A heat treatment changes the metal’s internal structure to tune its hardness, strength or toughness, but the process leaves no mark visible to the naked eye. Confirming that it went well means measuring the property you were after and observing the structure that produces it. That double check is the basis of heat treatment analysis for metals, and it stops a badly treated part from reaching assembly or the customer.
The check makes sense within the work of a materials testing and characterisation laboratory, where hardness and metallography are compared against the treatment specification. When the result does not add up, those same techniques point to whether the failure was in temperature, time or cooling.
What verifying a heat treatment means
Verifying a heat treatment is checking that the part meets, at the same time, a hardness value and a microstructure consistent with the specified treatment. One of the two is not enough: correct hardness with an anomalous microstructure, or the other way round, indicates that the process did not develop as it should and that the part may fail in service That is why the conformity of a heat treatment rests on two independent readings that must tell the same story; when one contradicts the other, the contradiction is itself the most valuable finding, because it narrows down where to look for the error.
A heat treatment is only accepted when the measured hardness and the observed microstructure both match what the specified process was meant to produce; a single piece of evidence is not enough.
Verifying a heat treatment, what is actually checked
The check rests on three pieces of evidence: hardness (the mechanical value the treatment aimed for), microstructure (the phase or mix of phases that explains that hardness) and, where it applies, the hardness depth profile (for surface treatments such as case hardening or induction hardening). Each answers a different question and all three are compared against the part’s specification.
The starting point is always the treatment specification. Without knowing which hardness and which microstructure were expected, no test can be declared conforming or non-conforming, because verification is a comparison against a criterion defined in advance. That is why the first step is to recover the intended process (treatment type, base material and target values) That specification usually comes from a product standard, a drawing with hardness and case requirements, or the heat treater’s process sheet. When no reference document exists, the criterion is reconstructed from the material and the declared treatment, and that assumption is written into the report so the verdict stays traceable and open to challenge.
Why a heat treatment can go wrong
A heat treatment fails when one of its three critical parameters (temperature, time and cooling rate) deviates from the recipe. A quench with insufficient cooling does not form the expected martensite and leaves the part soft; tempering at too high a temperature over-softens it; uneven heating produces different hardness across the same part. Each deviation leaves a recognisable signature in the hardness and the microstructure.
The practical causes vary: uncalibrated furnaces, poorly distributed loads, contaminated or exhausted quench baths, or parts with a composition other than expected. Many failures that later appear as premature fracture originate here, as shown by failure analyses of metal parts in industrial assembly, where the incorrect heat treatment To these causes are added handling errors that are hard to detect afterwards, such as a wrong material identification that leads to applying another steel’s quench curve, or a skipped tempering step that leaves the part hard but brittle. Both produce a component that passes a visual inspection and yet fails in the first hours of service.
Hardness testing as the first check
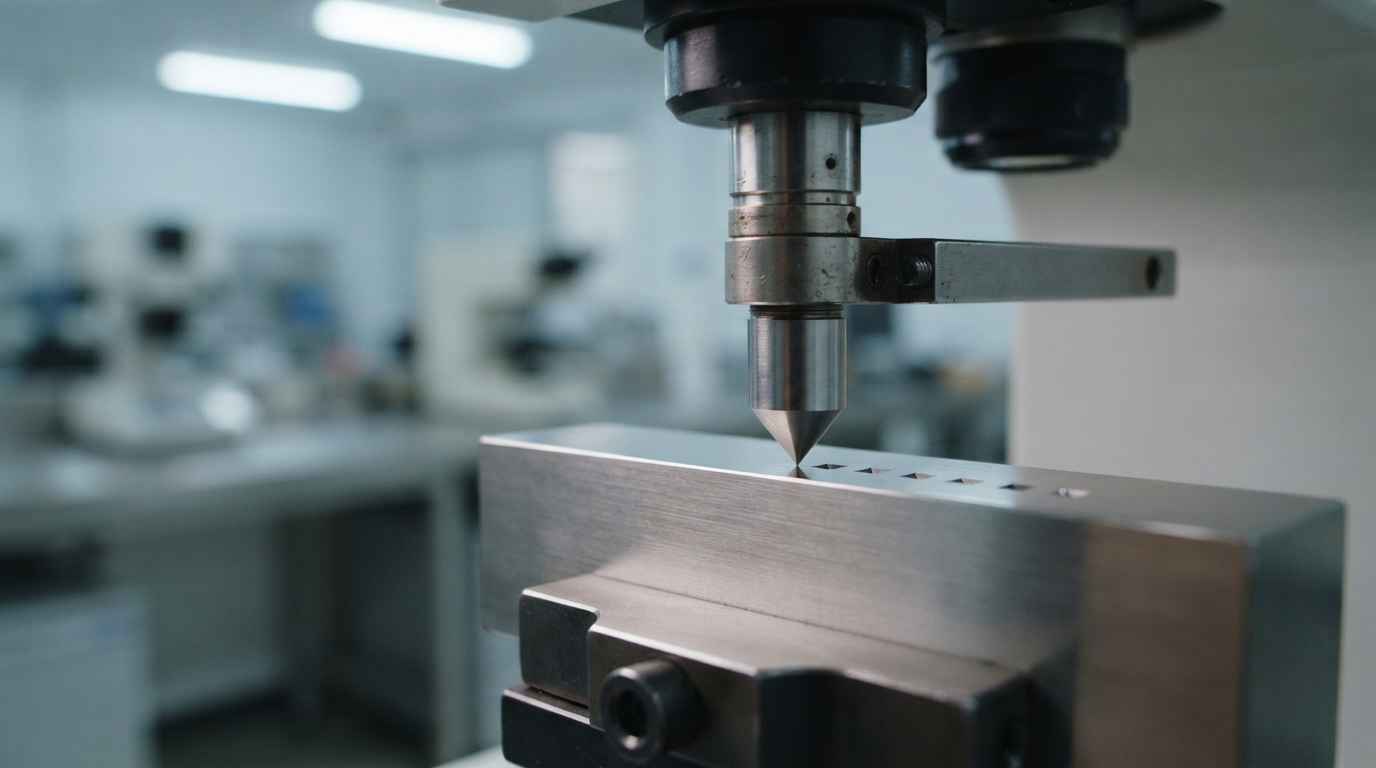
Hardness testing is the first check because it is fast, quantitative and correlates directly with the treatment result. A hardness value within the specified range is a strong sign that the process worked; a value out of range is That hardness screening organises the work: if the value falls within range, metallography confirms the cause; if it falls outside, it points straight to the process stage worth reviewing and avoids unnecessary tests on parts already known to be out of spec.
What hardness reveals about the heat treatment
Hardness measures the material’s resistance to permanent deformation, and in a heat-treated metal that resistance depends directly on the microstructure formed. The common methods (Rockwell to ISO 6508, Vickers to ISO 6507 and Brinell for softer or more heterogeneous materials) are chosen according to the expected hardness, the size of the part and Brinell, with its large ball indenter and wide indentation, averages over a bigger area and suits coarse or heterogeneous structures such as castings, while Rockwell and Vickers resolve the finer differences that matter after quenching and tempering; choosing the method that fits the part and the expected hardness is part of measuring correctly.
Rockwell is the fastest method for a global conformity check, while Vickers, with its small indentation and adjustable load, lets you measure specific zones and trace profiles. The choice of method is not a minor detail: measuring with the wrong scale or on a poorly prepared surface introduces errors that can It is also worth remembering that hardness scales are not interchangeable without judgement: converting a Rockwell value to Vickers through tables is only indicative, and rigorous control measures on the scale the specification sets. The surface where the indentation is made must be flat, clean and free of decarburisation, because an altered surface layer shifts the value downward and can simulate a defect where there is none.
Hardness is the fastest evidence of a heat treatment, but it only indicates the result; to know why the part has that hardness you have to observe the microstructure that produces it.
Hardness profile and case depth
In surface treatments (case hardening, nitriding or induction hardening) a surface hardness value is not enough: you have to verify the depth of the hardened layer. A Vickers microhardness profile is traced from the surface toward the core, and the depth at which hardness drops to a limit value defines the effective case, which must match the specified one.
That profile tells a good surface treatment from an insufficient or excessive one. A case that is too thin leaves the part exposed to wear; a case that is too deep or a poorly hardened core compromises toughness. Measuring the hardness profile is, in these cases, the check that really matters, Case depth is always defined against an agreed limit hardness value, that is, the depth at which hardness drops to a threshold set in advance, and that threshold must be established before measuring so results are comparable between batches. A well-traced profile also reveals abrupt or irregular transitions that betray a poorly tuned induction heating or a heterogeneous carburising bath.
Metallography as confirmation of the microstructure
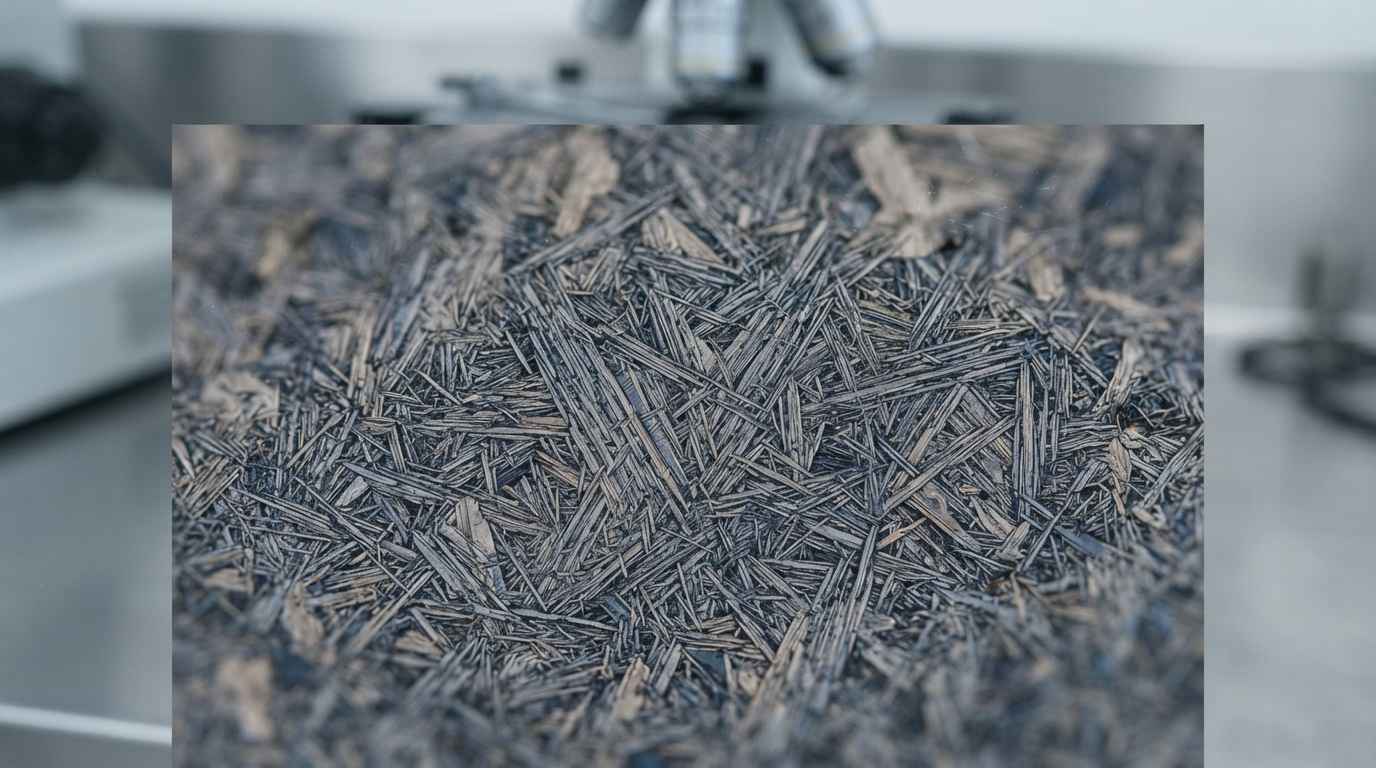
Metallography confirms the cause of the hardness result: it observes the metal’s microstructure under the microscope and determines whether the phases present are the ones the treatment was meant to produce. It is the technique that turns a hardness number into a diagnosis, because it shows directly whether the part has Unlike hardness, which sums up the state in a single number, metallography shows the material as it ended up after the process, and that image lets you judge not only whether the treatment was correct, but how correct and with what margin against the acceptance limit.
What microstructure the metallographic analysis reveals
Metallographic testing identifies the phases and constituents of the steel after treatment: martensite in a correct quench, tempered martensite after tempering, pearlite and ferrite in an anneal, or mixed structures when cooling was not adequate. Each has a characteristic appearance that a metallographer recognises and The metallographer does not just identify the dominant phase but assesses its proportion, fineness and distribution, because coarse martensite from overheating or a high fraction of retained austenite change the part’s behaviour even if the main phase is correct. That reading, at once qualitative and quantitative, separates a genuinely correct quench from one that only looks correct.
The microstructure also reveals defects that hardness alone does not detect: surface decarburisation, excessive grain size from overheating, banding, or retained austenite. These anomalies explain failures that would otherwise seem inexplicable, and are the kind of finding that connects with the most common pathologies in materials and how to detect them.
Specimen preparation and chemical etching
The reliability of metallography depends on specimen preparation, standardised in guides such as ASTM E3. The sequence (cutting without altering the structure through heat, mounting, grinding, mirror polishing and chemical etching with a reagent such as nital) reveals the grain boundaries and phases without introducing artefacts. Careless preparation can hide or invent structures and lead to a wrong diagnosis.
Chemical etching is the step that makes the microstructure visible, and its choice depends on the material and on what you want to highlight. Observation also relies on optical and electron microscopy, as detailed in the microscopy techniques for the characterisation of materials, which extend the detail when conventional optics are not enough.
| Aspect | Hardness test | Metallographic analysis |
|---|---|---|
| What it measures | Mechanical result (hardness) | Cause (microstructure and phases) |
| Question it answers | Has the part reached the target hardness? | Why does it have that hardness? |
| Speed | Fast, quantitative | Slower, needs preparation |
| Detects | Conformity of the value | Decarburisation, grain, anomalous phases |
| Nature | Almost non-destructive test | Destructive test (specimen) |
Have a heat-treated part that does not perform as it should? Send us the part and its treatment specification and we will tell you, with hardness and metallography, whether the process was executed correctly.
How hardness and metallography combine into a verdict
The verdict on a heat treatment comes from cross-checking the two pieces of evidence: the measured hardness and the observed microstructure must be consistent with each other and with the specification. When both match, the treatment is declared conforming; when they diverge, the combination of the two techniques reveals exactly That cross-check turns verification into a diagnosis rather than a simple pass or fail: it identifies whether the problem was in the austenitising temperature, the quench medium or the tempering, which is exactly the information the heat treater needs to correct the process.
Hardness-microstructure correlation and acceptance criteria
Each microstructure has an expected hardness range associated with it, and that correlation is the key to verification. Well-formed martensite corresponds to high hardness; if hardness is high but the structure is not martensitic, or if the structure is correct but hardness comes out low, there is an inconsistency that forces you to review the process or the measurement. The acceptance criteria (hardness range, admissible phases, case depth) are set before testing A common example is a case-hardened part that gives a correct surface hardness but whose metallography shows an effective case thinner than specified: the point value misleads, and only cross-checking the two pieces of evidence catches the non-conformity before the part wears prematurely in service.
When the correspondence between a standard and the criterion is not clear, it is better to describe the technique and the threshold without forcing a standard number that does not apply. What supports the verdict is not the standard reference but the consistency between what was measured and what was observed, documented so that another laboratory can reproduce it.
Non-conformity cases and decisions
A non-conformity does not always mean scrapping the part. An insufficient quench can sometimes be corrected with re-treatment; tempering at the wrong temperature, depending on the case, allows adjustment; deep decarburisation or excessively grown grain, on the other hand, are usually irreversible and force rejection. The combined analysis indicates not only that the part fails to comply, but Documenting that margin matters as much as the verdict itself, because a part recoverable through re-treatment carries a very different cost from a batch that must be rejected and replaced. The report should make clear what was measured, against which criterion and what decision each result enables, so that production and quality can act without repeating the analysis.
That diagnosis is what adds real value, because it guides the industrial decision. A hinge failure analysis illustrates how hardness and metallography, read together, tell a treatment problem from a design or material one, something neither technique would resolve on its own.

Two techniques that confirm each other
Verifying a heat treatment is not choosing between hardness and metallography, but using them together: hardness gives the fast, quantitative result, metallography explains the cause and detects what hardness does not see. When both match the specification, the treatment is firmly confirmed; when they diverge, the combination points to whether the failure was in temperature, time or cooling. That traceability is what turns a suspicion into a defensible diagnosis before an audit, an approval or a claim.
If you have doubts about a heat-treated batch or a part that has failed in service, gather the part, its treatment specification and the base material, and send them over: we return the hardness, the microstructure and a clear conformity verdict with the reason behind each result.
Frequently asked questions
How do you verify a heat treatment?
A heat treatment is verified by measuring the part’s hardness and observing its microstructure under the microscope, and checking that both match what the specified process was meant to produce. Hardness confirms the mechanical result and metallography confirms the microstructure that explains it; only when the two pieces of evidence are consistent with each other and with the specification is the treatment accepted.
Why is the hardness test not enough on its own?
Hardness indicates the result but not its cause, and a part can give an acceptable value with an anomalous microstructure that will make it fail in service. Metallography detects decarburisation, retained austenite, excessive grain or incorrect phases that hardness alone does not reveal. That is why reliable verification combines the two techniques instead of trusting a single number.
What microstructure should a correctly quenched part have?
A correctly quenched part shows a martensitic microstructure, and after tempering, tempered martensite, both associated with a characteristic hardness range. If the metallographic analysis finds pearlite, free ferrite or mixed structures where there should be martensite, the quench was insufficient, usually because of too slow cooling or an inadequate austenitising temperature.
Does the test destroy the part?
The hardness test is practically non-destructive and leaves only a small indentation, whereas metallography is destructive because it requires cutting and preparing a specimen. That is why, when the part is unique or valuable, verification is planned on a witness part from the same batch or on a non-functional area, so the result is representative without rendering the component unusable.
How long does it take to verify a heat treatment?
The hardness test is resolved in hours, while a full metallographic analysis, with specimen preparation and observation, usually needs from one to several days depending on the number of parts and the detail required. For urgent decisions, hardness and a basic microstructural examination can be prioritised, reserving the in-depth study for the cases that need it. Request an assessment to tailor the timeline to your case.