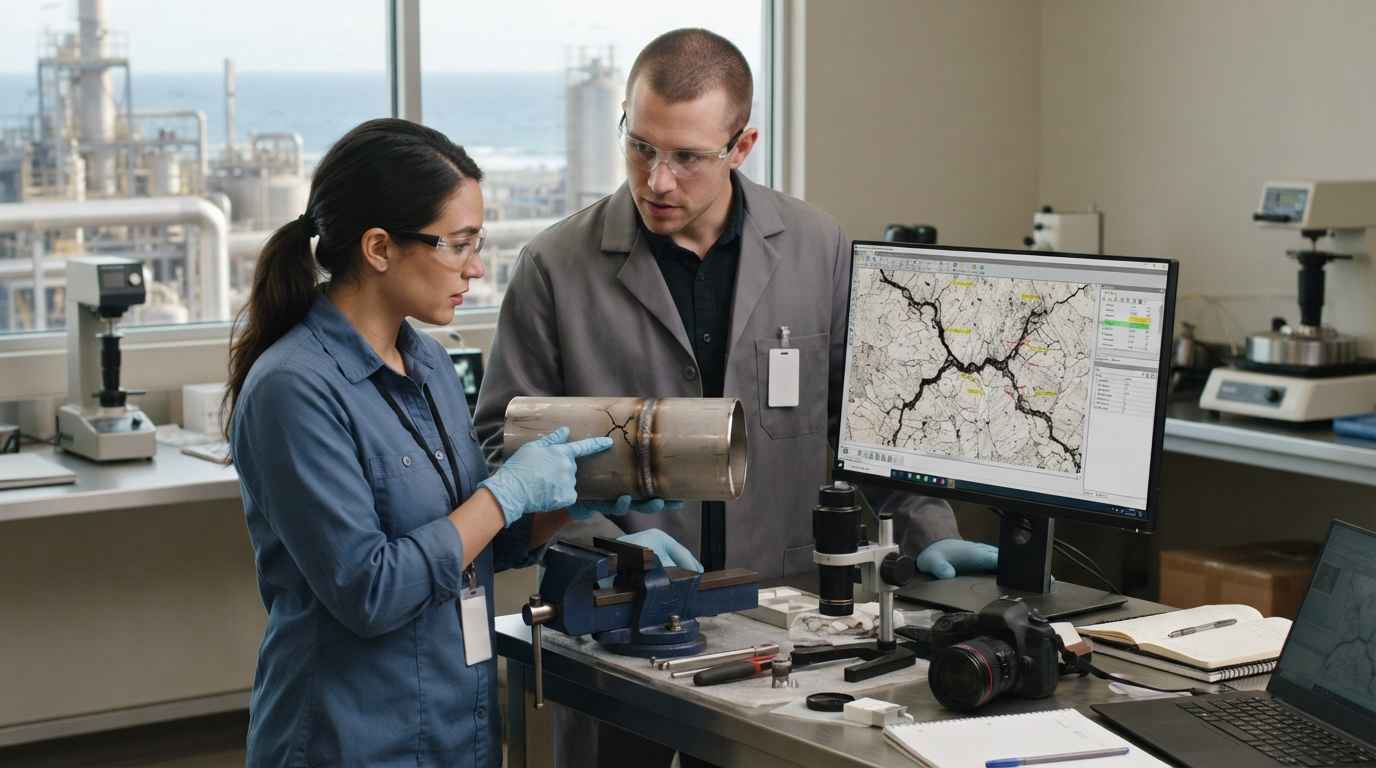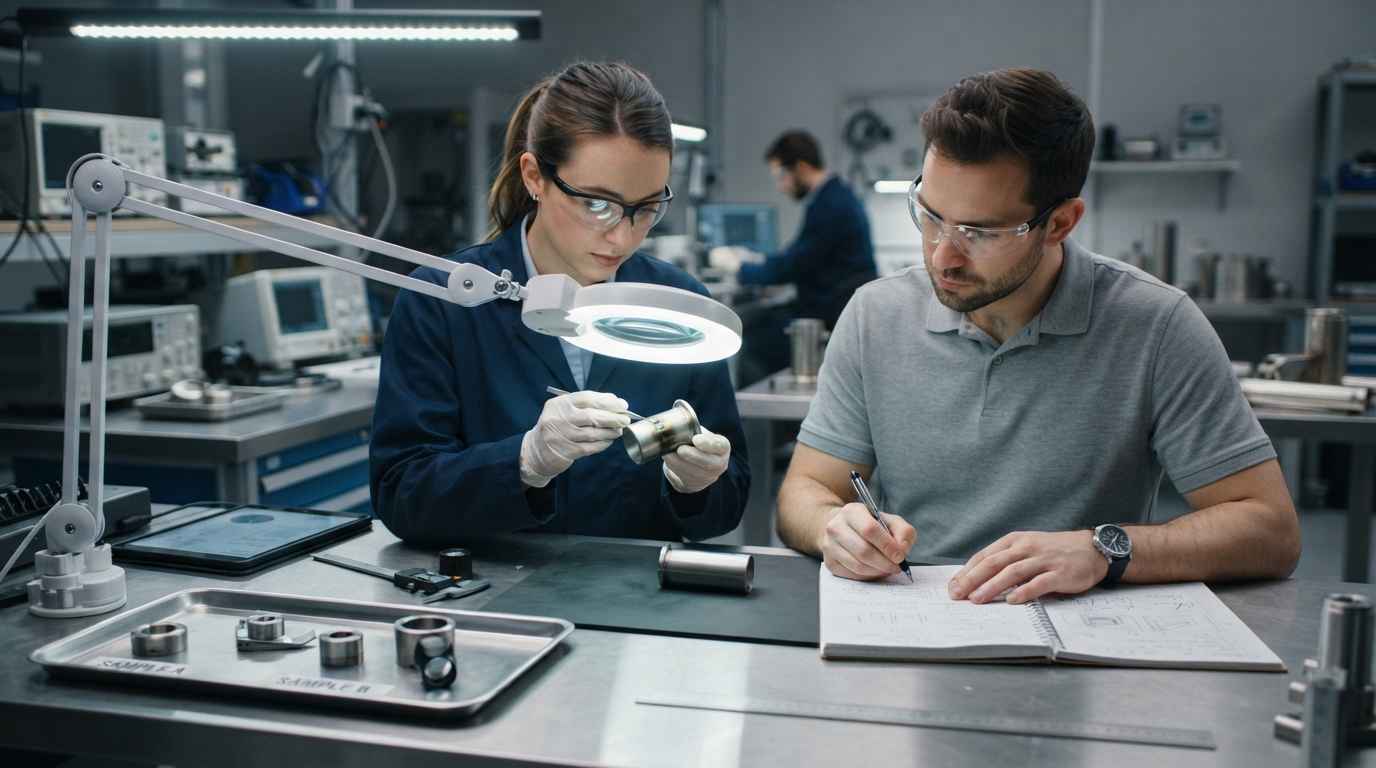

Metal surface defects are visible alterations of a part’s finish, such as stains, discolouration, hazing or fine pitting, that appear without changing the dimensions or the strength of the component. Although they are often purely cosmetic, they are enough for a customer to reject a whole batch, because what they see is a part that does not look well made.
That rejection is a business problem and not just a matter of appearance: a stain or a discolouration forces you to rework, reprocess or scrap parts that work perfectly, with the cost and the delay that this entails. Knowing what these metal surface defects are and where they come from is the first step to stop suffering them, and that is where the industrial engineering laboratory comes in, identifying the real origin of each defect.
When the cause is not obvious, the chemical analysis of metals tells you whether a stain is rust, a contaminant, a process residue or a discolouration of the material itself. Without that data, any correction is blind and the defect comes back in the next batch.
CHEMICAL ANALYSIS OF METALS
Do you have a batch with stains or discolourations you cannot trace? Discover our chemical analysis of metals service

What metal surface defects are
Metal surface defects are localised alterations in the outermost layer of a metal part that change its colour, gloss or texture without appreciably affecting its geometry or its mechanical behaviour. They are perceived with the naked eye or a magnifier, and that is why they weigh so much on the acceptance of a part: they are the first thing whoever receives it looks at.
A surface defect on a metal does not change what the part can withstand, but it does change what the customer believes it will withstand, and that perception is what decides whether the batch is accepted or rejected.
Types of metal surface defects
The most common metal surface defects are stains, discolouration, hazing or clouding, fine pitting and handling marks. Stains are usually deposits or reaction products on the surface; discolouration is a change of tone of the metal itself, often from oxidation or heat; and hazing is a loss of gloss that gives the part a dull or milky look.
Each type points to a different cause, and confusing them leads to correcting the wrong thing. A brown stain can be incipient rust or simply a residue of oxidised oil, and although both look similar, the solution has nothing to do with the other. That is why classifying a surface defect correctly is as important as detecting it.
You also have to distinguish between defects that sit on the surface, like a deposit that can be removed, and defects that are in the surface, like a discolouration from oxidation that is already part of the metal. The first ones can usually be solved with cleaning or a process adjustment; the second ones require understanding why the material has reacted and acting before it happens.
The sector strongly determines which surface defect is considered acceptable. On a structural part that stays hidden, a slight discolouration does not matter; on an automotive trim, a minimal haze is already grounds for rejection. That is why the same metal surface defect can be irrelevant in one application and critical in another, and it is worth agreeing with the customer what finish level is required before starting production.
Why they cause rejection even when cosmetic
A surface defect causes rejection because appearance is the first quality signal a customer perceives. A part with a stain or a discolouration conveys carelessness, even if it meets every functional specification, and that distrust spreads to the rest of the batch and to the commercial relationship. In sectors such as automotive, appliances or houseware, the finish is part of the product.
On top of this, many cosmetic defects are the tip of a bigger problem. A discolouration from heat can indicate a poorly controlled heat treatment, and a stain of incipient corrosion warns that the material will degrade later. Treating a surface defect only as an image issue misses the chance to detect a process or material failure in time.
The cost is not minor either. Reworking parts by hand, reprocessing a batch or stopping it for review consumes hours, delays deliveries and, if the defect reaches the customer, can end in a claim. That is why it is worth treating metal surface defects for what they are: a quality and business risk that can be anticipated.
On top of this comes the effect on internal confidence. When a batch is rejected for surface defects without knowing why, production tends to over-inspect everything it makes, and that distrust slows the line and multiplies the rework. A clear diagnosis of the defect gives the criterion back to whoever inspects and stops correct parts from being rejected out of caution.
Why stains and discolouration appear on metals
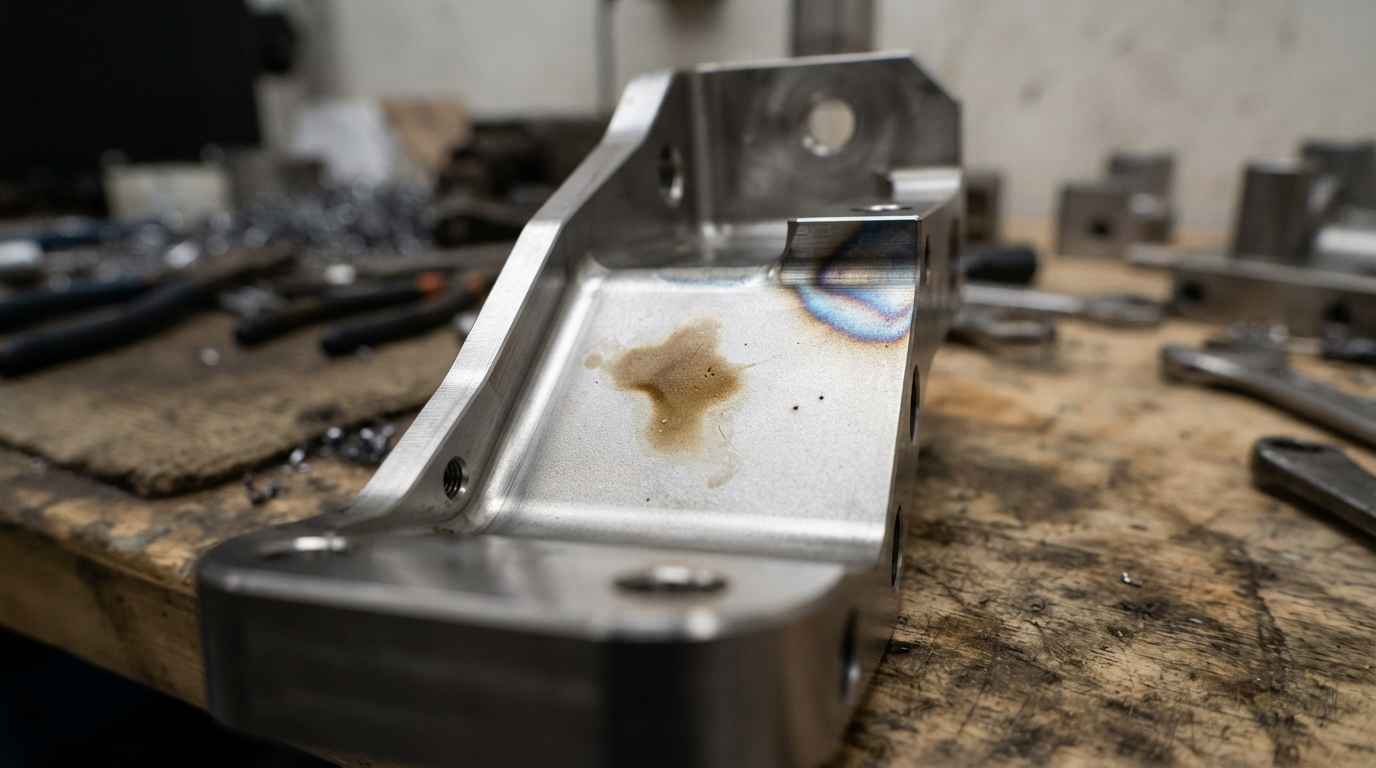
Stains and discolouration on metals appear when the surface reacts with its environment or carries a residue from the manufacturing process. Understanding where each surface defect comes from is what lets you cut it off at source instead of cleaning it over and over without solving the cause.
Causes linked to the manufacturing process
Many stains and discolourations are born in the process itself: machining-oil residues that oxidise, cleaning fluids that were not rinsed off properly, handling marks without gloves or contact marks between parts stacked while hot. These are surface defects that depend on how the part is treated, not on what material it is, and that is why they are corrected by adjusting the process.
Heat is another frequent source of discolouration. A heat treatment, a weld or simply excess temperature during polishing leave bluish, golden or brownish tones on stainless steels through the growth of the oxide layer. That discolouration is not always serious, but on a visible part it is grounds for rejection, and it also signals that temperature control is not being adequate.
Storage and transport close the list of process causes. Parts kept in humid environments, wrapped in materials that release aggressive compounds or stacked without protection appear with corrosion or contact stains they did not have when they left the factory. Here the surface defect is not generated by manufacturing, but by waiting, and it is avoided by taking care of how the material is stored and moved.
Causes linked to the material and its environment
Other stains and discolourations come from the material itself and its interaction with the medium. A stainless steel with a damaged passive layer stains with rust as soon as there is humidity and chlorides; an alloy with an out-of-range composition can discolour differently from the rest of the batch; and contamination with particles of another metal leaves points of galvanic corrosion that appear as localised stains.
The composition and homogeneity of the material are decisive. Two parts from the same drawing but from different heats can react differently to the same process, and there the surface defect is not a manufacturing fault but a material variation that is only detected by analysing the composition. It is one of the situations where the chemical analysis of metals makes the difference.
The service environment also generates surface defects once the part is in use. Humidity, a saline atmosphere, aggressive cleaning products or contact with other materials cause stains and discolourations that were not there when the part was delivered. Distinguishing whether the defect comes from the factory or from use is key to knowing who must correct it and how.
TELL US ABOUT YOUR CASE
Do you have parts rejected for their finish? Send us some affected and some reference ones and we will propose a diagnosis of the defect
How metal surface defects are identified and analysed
Identifying a metal surface defect means determining exactly what the stain or discolouration is and where it comes from, not just describing how it looks. That diagnosis is what turns an appearance complaint into a concrete action on the process or the material.
Visual inspection and microscopy
The analysis always starts with observation: with the naked eye and a magnifier the surface defect is classified by its colour, its shape, its distribution and its location on the part. A uniform discolouration, an isolated stain or a pattern that follows the machining marks tell different stories about the origin, and that first reading guides all the subsequent analysis.
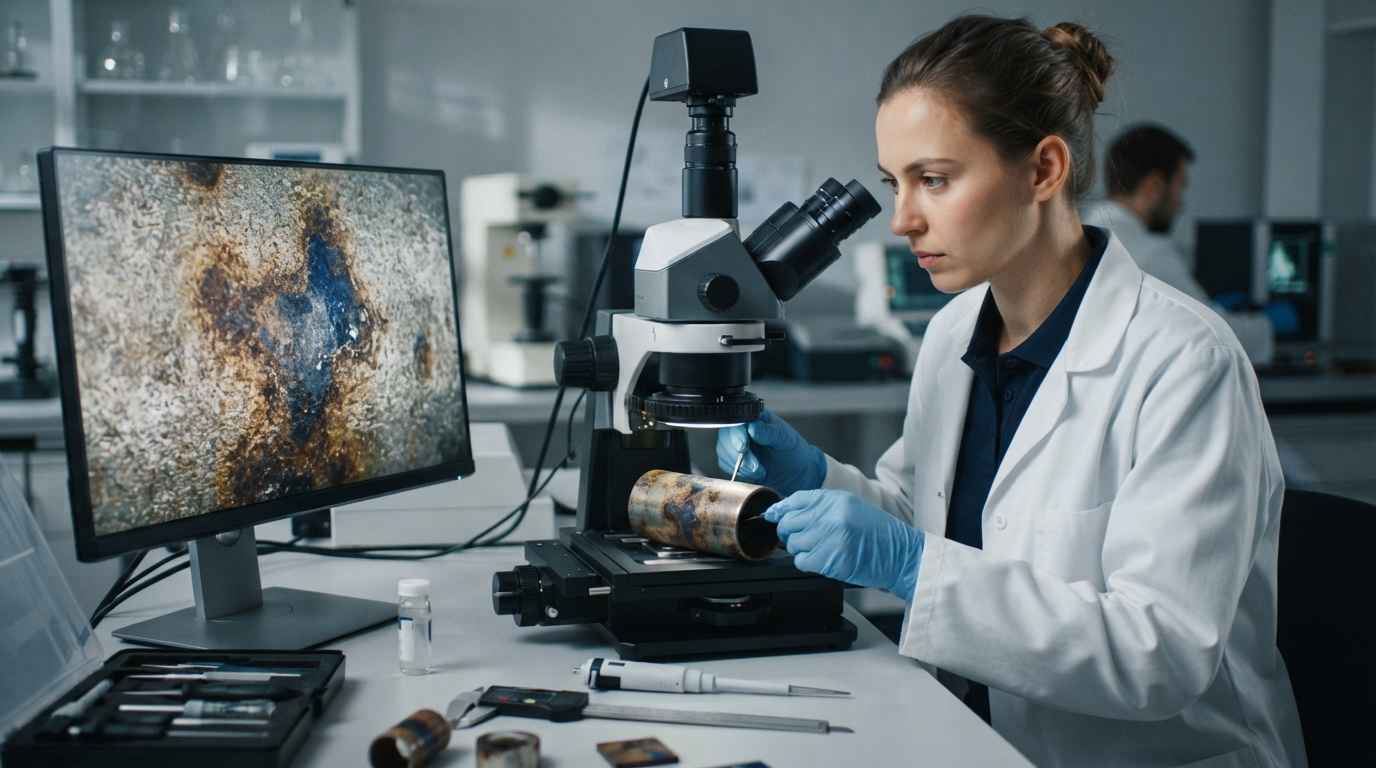
Optical and electron microscopy take that observation into detail. It shows whether the stain is a deposit on the surface or an alteration of the metal, measures its thickness and reveals whether there is pitting or incipient corrosion beneath it. With that information you decide whether the defect is superficial and removable or whether the material has already reacted, something impossible to tell with certainty by eye.
Chemical analysis and comparison with the reference
When you need to know what a stain is made of, chemical analysis is what answers. Techniques such as electron microscopy with microanalysis (SEM-EDX) identify the elements present in the discolouration and allow you to say whether it is iron oxide, an organic residue, a metallic contaminant or a reaction product. That data is what points to the real cause of the surface defect.
Comparing the defective part with a reference closes the diagnosis. Analysing the composition of the good and the defective metal reveals whether the problem is in the material or in the process, and accelerated corrosion tests like those described in accelerated corrosion by salt spray reproduce the defect and confirm under which conditions it appears. A clear example is the analysis of aesthetic failures in the painting of aluminium parts, where identifying the origin stopped correct parts from being rejected.
Mapping where the defect appears also provides information. If the stains concentrate in one area of the part, on a specific shift or in one batch of material, that pattern narrows the cause even before analysing the composition. Crossing the location of the surface defect with the process records usually points to the responsible step, and turns a vague finish complaint into a concrete point to act on.
| Technique | What it evaluates | Reference | What it provides |
|---|---|---|---|
| Visual inspection and magnifier | Colour, shape and distribution of the defect | Visual evaluation (ISO 4628) | Classifies and locates the stain |
| Optical and electron microscopy | Deposit on the surface or alteration of the metal | Representative analysis | Tells a removable defect from a reaction |
| SEM-EDX microanalysis | Elemental composition of the stain | Representative analysis | Identifies the origin of the defect |
| Salt spray test | Susceptibility to surface corrosion | ISO 9227 | Reproduces and anticipates the defect |
From the analysis to the decision
The goal of analysing a surface defect is not to accumulate images, but to make a decision: accept the batch, reprocess it, change a process step or review the material. The correspondence between what is observed and what is measured must be verified, because a stain that looks like corrosion may be a simple residue and a mild discolouration may hide a treatment problem.
Documenting which defect was analysed, with which technique and against which reference turns the result into a defensible decision before the customer or an audit. In metal surface defects, where the discussion is usually about whether a part is acceptable or not, having the analysis in writing saves many hours of negotiation.
How to prevent rejection from metal surface defects
Preventing rejection from metal surface defects consists of acting on the cause before the stain or discolouration appears, instead of reworking parts at the end of the line. It is a quality decision that, well planned, costs far less than constant reprocessing.
Control in process and in storage
Prevention starts by controlling the steps that generate defects: rinsing and drying well after cleaning, using oils and fluids compatible with the material, handling with gloves, controlling temperature in treatments and polishing, and separating parts so they do not mark each other. Each of these points removes a specific cause of surface defect without needing to invest in new equipment.
Storage deserves the same attention. Keeping parts in a dry environment, protecting them with materials that do not release aggressive compounds and not stacking them without separation avoids corrosion and contact stains that appear after manufacturing. Many surface defects blamed on production are actually born in the warehouse or in transport, and there they are prevented with simple measures.
Training whoever handles and inspects closes the loop. A team that knows which surface defects to look for, with what criterion to accept or reject them and how to handle parts without marking them prevents more defects than any expensive equipment. A visual reference standard, agreed with the customer, avoids arguments about whether a stain is acceptable and unifies the criterion across the whole line.
Material selection and control close the prevention. Verifying that the composition is within range, checking the quality of the passive layer on stainless steels and controlling homogeneity between heats prevents discolourations that do not depend on the process. An illustrative case is the solution to adhesion failures caused by a coating, where controlling the starting surface solved the problem at its root.
The cost of rejection versus anticipating it
The cost of a rejection from surface defects rarely stays in the affected parts: they have to be reworked or remade, the line stopped or reviewed, and sometimes shipments held until you understand what is happening. If the defect reaches the customer, the claim and the wear on the commercial relationship are added, and that is the cost hardest to recover.
Against that, anticipating the defect with a good analysis and simple controls is far cheaper, in line with what a metallographic test reveals about the real state of the material. Understanding why the stain appears before it reaches the customer is, almost always, the most profitable option.
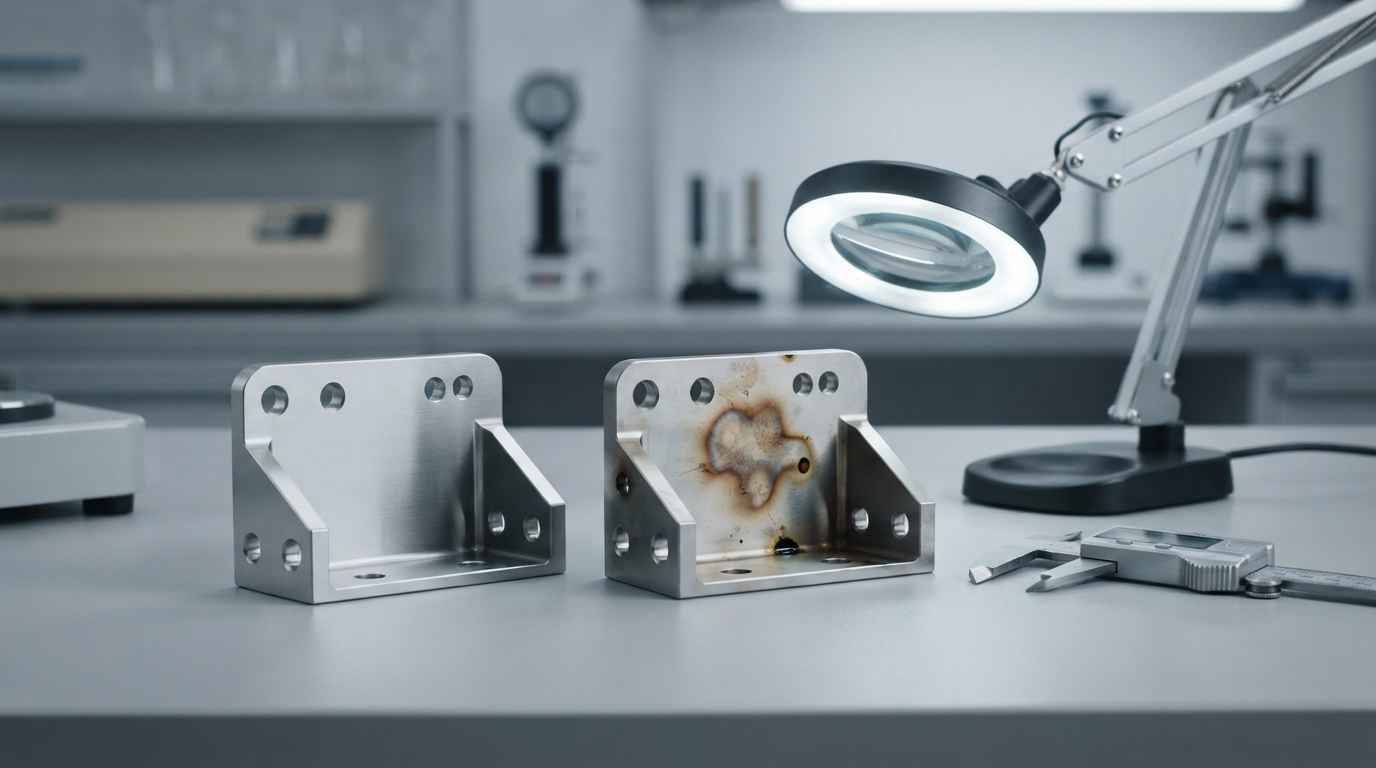
Anticipating metal surface defects costs less than reprocessing
Metal surface defects are stains, discolourations and hazing that do not change the function of the part but do decide whether the customer accepts it. Recognising what type they are, analysing their composition to know their origin and acting on the cause, in the process, the material or the storage, is what separates a line that reworks parts endlessly from one that delivers with a reliable finish. The difference is almost never in the equipment, but in having understood the defect before it causes rejection.
If you have a batch with stains or discolourations and do not know whether it is material, process or storage, gather some affected parts, some reference ones and the manufacturing conditions and send them over: we return what each surface defect is, where it comes from and a plan so that it does not repeat.
Frequently asked questions
What are metal surface defects?
They are visible alterations of a metal part’s finish, such as stains, discolouration, hazing or fine pitting, that change its colour, gloss or texture without appreciably affecting the dimensions or the strength. Although they are usually cosmetic, they are enough for a customer to reject a batch, because appearance is the first quality signal they perceive.
Why do stains and discolouration appear on metals?
Because the surface reacts with its environment or from process residues: oils that oxidise, cleaning fluids that were not rinsed off, heat from treatments or welding, humidity in storage or a material composition out of range. Each cause leaves a different surface defect, so it is worth identifying its origin before correcting.
How do you know if a stain is corrosion or a residue?
With analysis: microscopy tells whether the stain is a deposit on the surface or an alteration of the metal, and SEM-EDX microanalysis identifies its composition to say whether it is oxide, a contaminant or an organic residue. By eye two similar stains can have very different causes, so the analysis is what avoids correcting blindly.
Does a surface defect affect the strength of the part?
In most cases it does not change the strength, because it only affects the outermost layer. However, some surface defects, such as incipient corrosion or a discolouration from heat, warn of a material or process problem that can degrade the part later, so it is worth analysing them and not assuming they are harmless without checking.
How do you prevent rejection from metal surface defects?
By acting on the cause: rinsing and drying well after cleaning, using products compatible with the material, controlling temperature, handling with gloves, storing dry and verifying the material composition. Analysing the first defects that appear allows you to adjust the exact point of the process or material that generates them, instead of reworking parts at the end of the line.