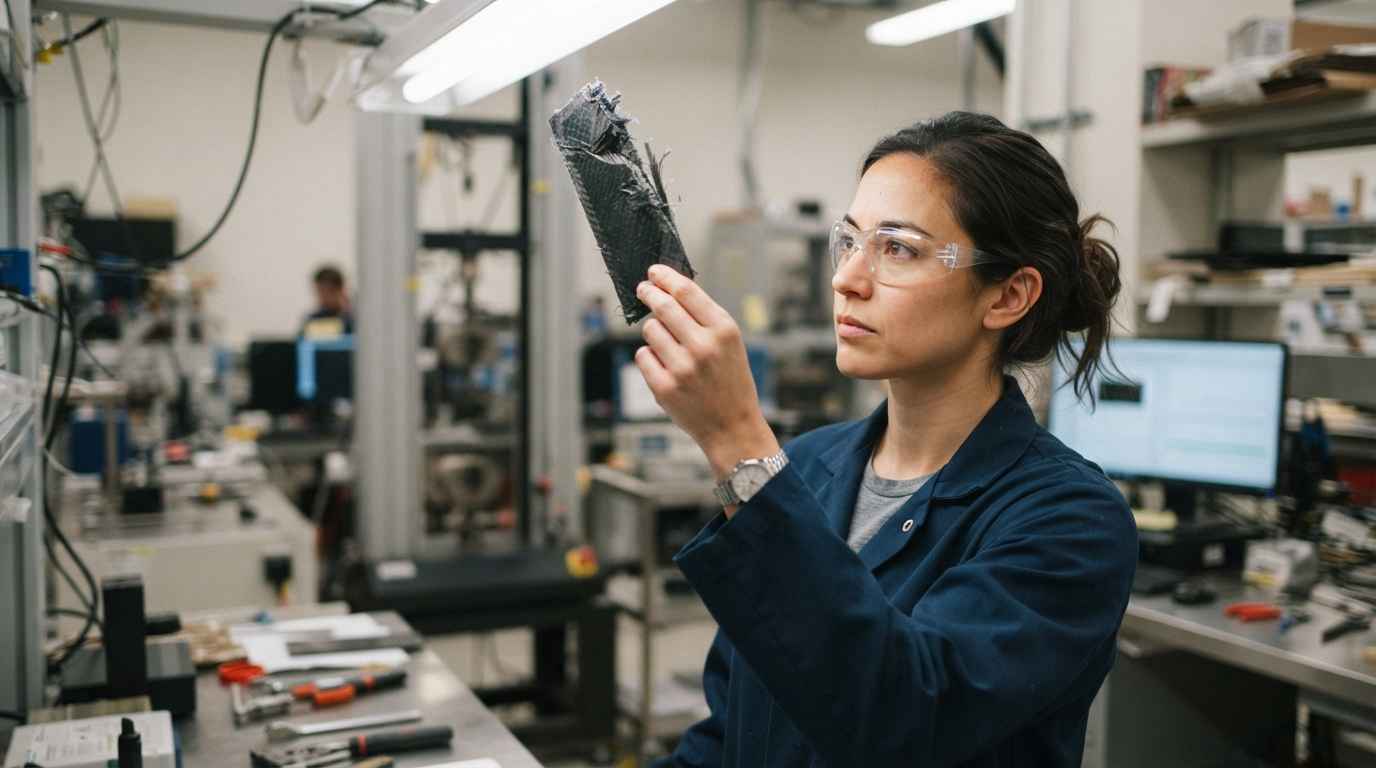

Delamination in composite materials is the separation between the plies of a laminate, and it is the failure that composite testing sets out to detect before the part breaks in service.
A composite does not behave like a metal, and so it is not tested like one either. Its strength depends on the direction of the fibres, on the balance between matrix and reinforcement and on the absence of voids or debonds inside the laminate. Confirming that takes a well-chosen plan of composite materials testing, run in an industrial engineering laboratory able to interpret the result, not only to measure it. Here is which failures to look for, what each test measures and how you move from the number to a decision about the material.
What makes a composite different, and its testing too
A composite is formed by joining two components with different properties, a matrix that gives shape and cohesion and a reinforcement (glass, carbon or aramid fibre) that provides strength and stiffness. The result has a strength-to-weight ratio no metal matches, but also a behaviour that depends on direction and on how the laminate was built.
Matrix and reinforcement: a material that is not the same in every direction
The key to a composite is that it is anisotropic: its properties change with the direction in which you load it. Along the fibre it is very strong; across it, or between plies, the matrix governs, and it is far weaker. A laminate that easily carries a tensile load in the fibre direction can fail at a fraction of that load if the stress acts between the layers. That is why, in a composite, talking about “strength” without specifying the direction and the stacking sequence means nothing, and a badly oriented test measures a number that does not represent the real failure mode. The type of reinforcement sets the starting point: glass fibre is economical and tough, carbon offers the highest stiffness per unit weight, and aramid absorbs impact and resists abrasion. But above the fibre type sits how the laminate is built: the orientation of each ply (0, 45 or 90 degrees), the number of layers and their stacking sequence decide whether the part is stiff in the load direction or concentrates stress between plies. Two laminates with the same fibre and the same matrix, stacked differently, behave like two different materials, and the test has to reflect that by testing in the directions the part will see in service.
In a metal, strength is a value; in a composite material, it is a map that depends on the fibre direction, the stacking sequence and the internal quality of the laminate.
Why a composite is not tested like a metal
That anisotropy forces a change of approach. A metal is homogeneous and its tensile test on a standardised specimen describes its behaviour well; a composite needs to be characterised in several directions and, above all, to have the bond between plies verified, which is where most failures start. On top of that, the failure mode is different: a composite rarely yields in a ductile way, it accumulates microdamage (fibre breakage, matrix cracking, ply debonding) up to a loss of stiffness that precedes failure. Specimen preparation is more delicate too, because a cut that damages the edge fibres introduces a failure origin that did not exist in the part. It is often necessary to bond end tabs onto the specimen so the grips do not crush the laminate and the break occurs in the gauge length rather than at the clamp, a detail that rarely matters in a metal. Conditioning weighs just as much: the polymer matrix absorbs moisture and its stiffness changes with temperature, so the same laminate tested dry at room temperature or moisture-saturated and hot can give very different results. Reading all of this rests on the same logic as fractography and microscopy: the fracture surface tells whether the fibre, the matrix or the interface failed.
The three failures to look for: delamination, interlaminar shear and fibre content
Characterising a composite is not only measuring how much it withstands, but confirming that it does not carry the internal defects that cut that capacity without showing on the outside. Three of them concentrate most of the problems.
Delamination and voids: the damage you cannot see
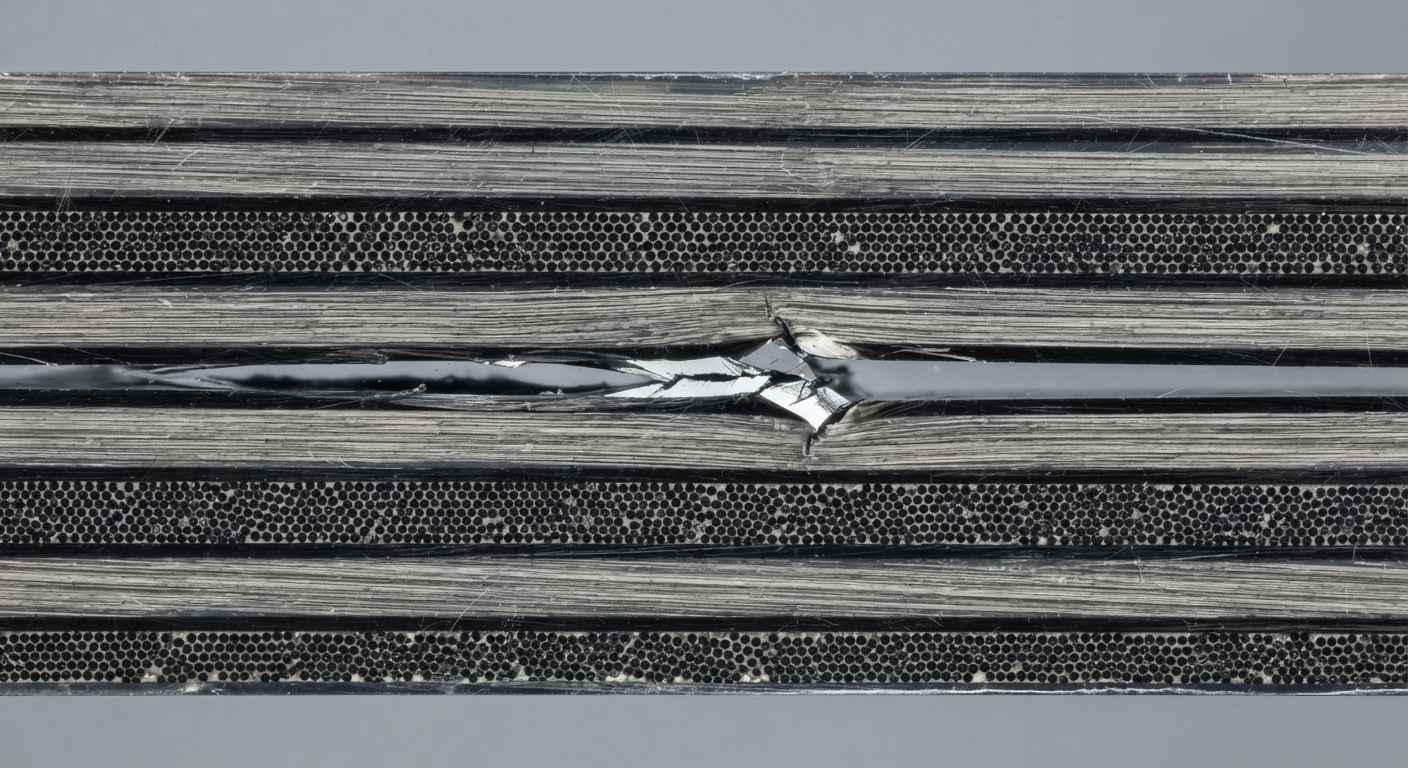
Delamination is the separation between two plies of the laminate, and it is the most characteristic failure of a composite. It can start in manufacturing (poor cure, contamination between plies, a trapped void) or appear in service after an impact or a fatigue load. What makes it dangerous is that it is often invisible from the outside: the part looks intact and has lost much of its load capacity. Voids, small air pockets inside the matrix, act as concentrators and as starting points for that delamination. Detecting them before putting the part into service means looking inside, with non-destructive testing (ultrasound, thermography) or with metallographic cross-sections that reveal the void content and the quality of the bond between plies. A particularly treacherous case is low-energy impact damage: a tool dropped onto a carbon fibre panel can leave the surface almost intact and yet generate an extensive internal delamination that halves the compressive strength. That barely visible damage is why, in demanding sectors, parts are inspected with ultrasonic maps (C-scan) and not only by eye, and why the acceptance criterion is set on the extent of the internal defect, not on its external appearance. In critical structures that internal damage is quantified and compared against an agreed acceptance threshold, and when it is exceeded the decision is between repairing the laminate or retiring the part, a choice that only makes sense once the real extent of the defect has been measured and not just its visible mark.
Interlaminar shear and fibre content
Interlaminar shear strength measures how much the bond between plies withstands a stress that tends to slide them over one another. It is a property of the matrix and the interface, not of the fibre, which is why it is so sensitive to manufacturing quality: a laminate with good fibre but a poor cure gives low interlaminar shear values and delaminates far sooner than expected. Fibre content, in turn, is the proportion of reinforcement relative to the total: it directly defines the stiffness and strength of the composite, so a fibre content below specification (or badly distributed, with resin-rich zones) explains why a part performs below its datasheet. Measuring these two parameters is what separates a laminate that complies from one that only looks as if it does. Fibre content also has an optimum range: above a certain value there is not enough resin to wet and bond every fibre, dry zones appear and interlaminar strength falls; below it, there is excess matrix and the part loses stiffness and gains weight. That is why a single average value is not enough, and it matters how it is distributed along the laminate, since a local resin build-up (a rich zone) or a pocket of unimpregnated fibre becomes the point where delamination will start under load. As a practical reference, a well-made structural laminate usually sits around a fibre volume content of 55 to 60 percent and a void percentage below one or two percent, so drifting away from those margins is an early sign that the cure or the impregnation process is not under control.
| Defect / parameter | What it is | How it is detected | What it compromises |
|---|---|---|---|
| Delamination | Separation between plies of the laminate | Ultrasound, thermography, metallographic section | Load capacity and service life |
| Voids / porosity | Air pockets trapped in the matrix | Metallography (void content), ultrasound | Strength and delamination starting point |
| Interlaminar shear | Strength of the bond between plies | Short-beam shear test (ILSS) | Laminate integrity against debonding |
| Fibre content | Reinforcement / matrix ratio | Burn-off or acid digestion of the matrix | Stiffness and nominal strength of the part |
Which tests are run and what each one measures
With the defects clear, the test plan is built to cover two fronts: the mechanical properties in the directions that matter and the internal quality of the laminate. Not every test is needed in every case; the selection depends on the material, the real load and the sector.
In-plane mechanical tests: tension, compression and flexure
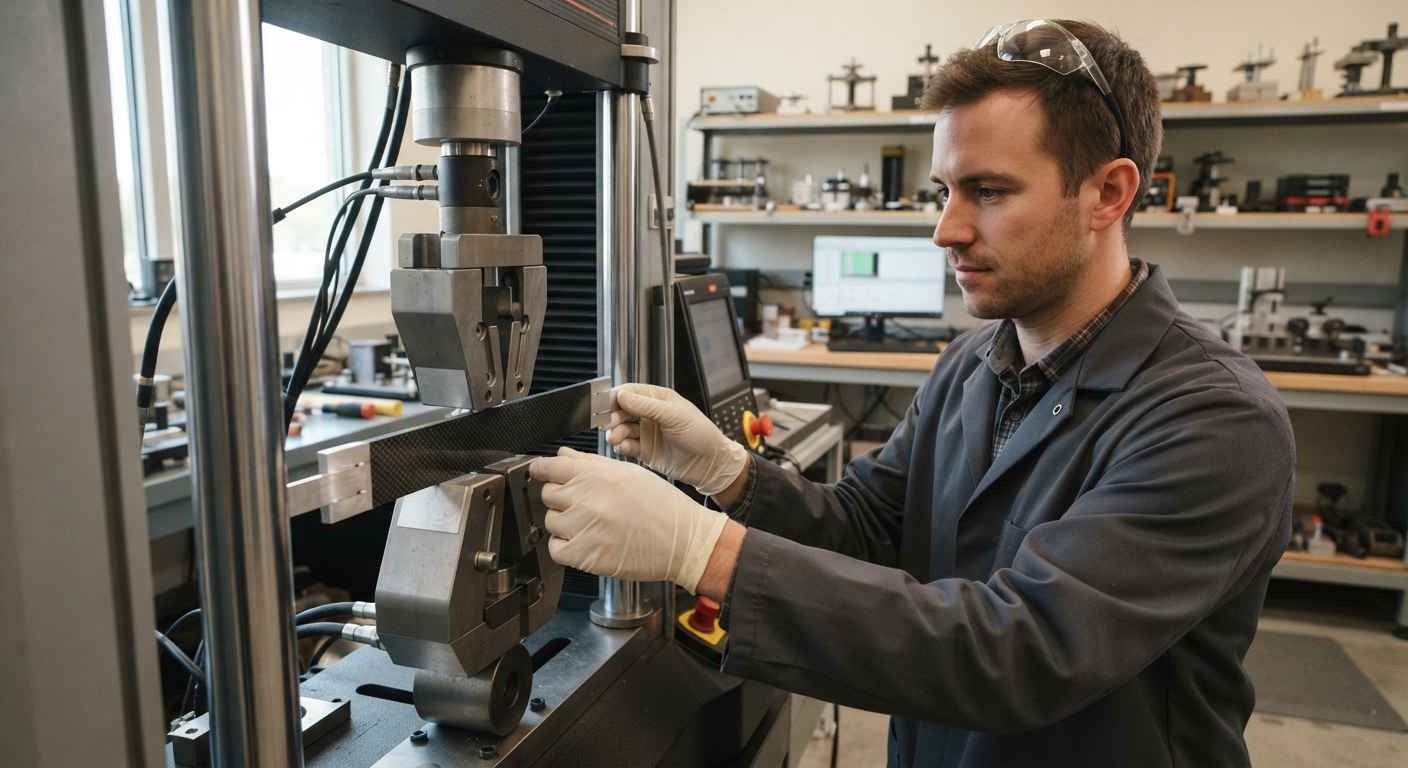
The tensile test applies a controlled longitudinal force and measures the strength, the elongation and the modulus of the composite in the tested direction; repeated in several orientations, it draws the property map a composite demands. The compression test evaluates the ability to carry loads that tend to buckle the fibres, a critical failure mode in composites because the fibre resists far better in tension than in compression, and because any internal defect or ply misalignment lowers that value noticeably. Compressive strength is, in fact, usually the parameter that suffers first when there is prior delamination, which is why it is common to measure it after a controlled impact to quantify how much the part has lost. The flexural test bends the specimen under a perpendicular load and combines tension on one face and compression on the other, which makes it very useful to compare laminates and detect stiffness problems. From each one you want not only the breaking load but the modulus, that is, the stiffness, because in many composite parts the design criterion is not strength but the allowable deflection, and a loss of modulus after fatigue or moisture is an early sign of damage. For these values to be comparable, the specimen geometry, the test speed and the number of repeats are fixed by standard, since a composite scatters more than a metal and a single result is not enough to characterise it. The three tests describe the behaviour the composite will see in a beam, a chassis or a structural panel, and their reading connects with the mechanics of brittle versus ductile fracture, which explains why some laminates break progressively and others all at once.
Interlaminar shear, fatigue and fibre or void content
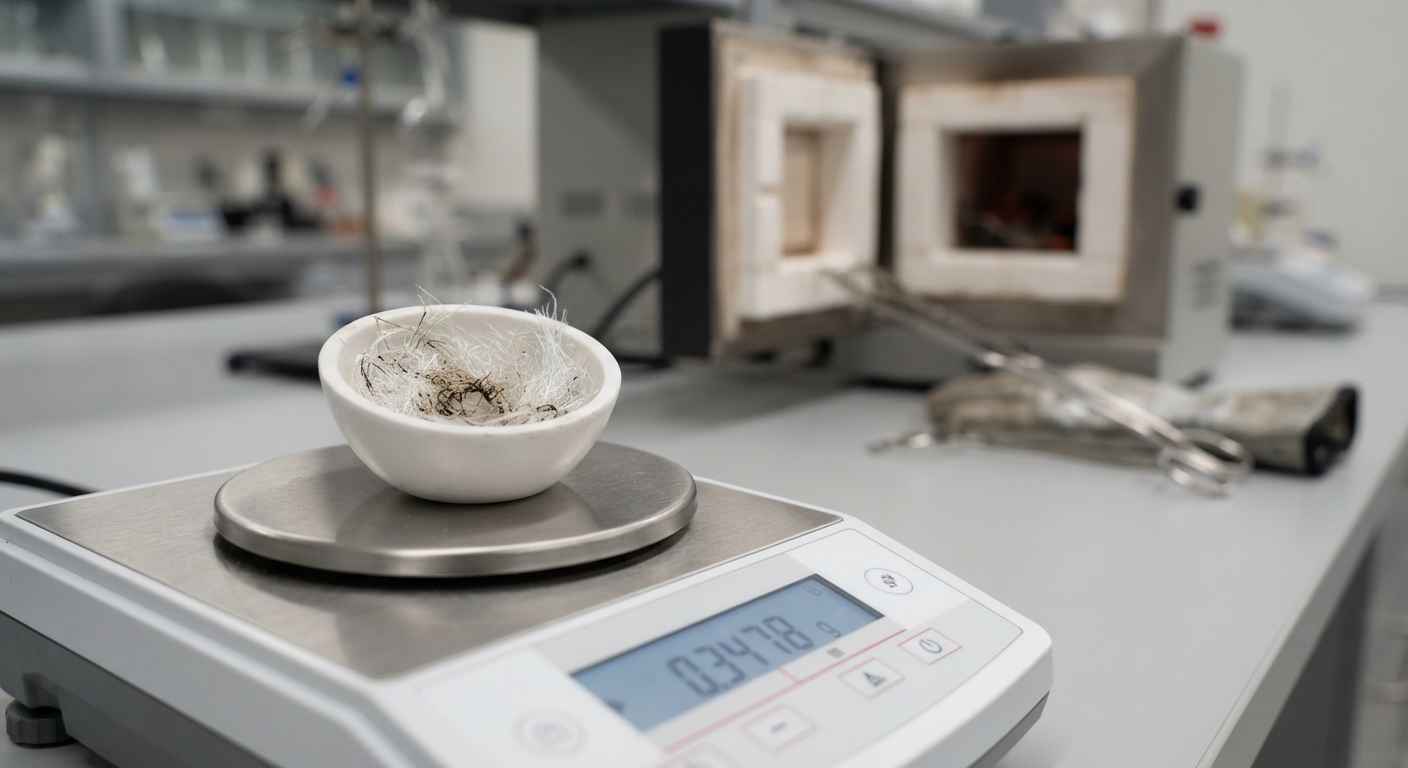
The short-beam shear test measures interlaminar shear strength (ILSS) by forcing the debond between plies, and it is the one that best exposes a poor cure. The fatigue test applies cyclic loads to reproduce real life and detect the progressive loss of stiffness that precedes failure, essential in components working under vibration or load cycles. In a composite, fatigue does not show up as in a metal: instead of a single crack that advances, a distributed damage appears (matrix cracks, debonds, isolated fibre breaks) that translates into a measurable drop in stiffness well before rupture, so tracking that modulus loss cycle by cycle lets you anticipate the end of service life. Fibre content is determined by removing the matrix (by burn-off in glass fibre or by acid digestion in carbon fibre) and weighing the reinforcement that remains, while the void percentage comes from a metallographic section. When the part works exposed to weather or chemicals, it is worth crossing these tests with the behaviour against external agents, because the polymer matrix ages and absorbs moisture, and that lowers interlaminar strength over time. An example of this complete approach is the characterisation of composite materials to optimise the final product, where measuring these properties served to tune the laminate and not only to pass or reject it.
A well-chosen test plan does not look for a single strength number, but confirms three things: that the properties in each direction are the ones expected, that the bond between plies holds and that the inside of the laminate hides no voids or delaminations.
From the test data to a part that lasts in service
The difference between a composite that lasts and one that fails early is not in the material datasheet, but in having verified the critical directions, the quality of the bond between plies and the absence of internal defects before putting it into production. A tensile test in the fibre direction that gives an excellent value says nothing about the delamination that can ruin the part at a fraction of that load; that is why the test plan is designed around the real failure mode and not around the number that is easiest to measure. The same criterion also lets you compare two prepreg suppliers or two cure cycles with objective data instead of with the commercial datasheet, which is often where a hidden quality problem first shows up. When the composite goes to a critical sector, that plan is also closed with tests tuned to the service condition and with the material validated against its requirements, as in the validation of materials requirements for ASME certification, or with tailored setups when no standard reproduces the loading, in the line of customised tests.
If you are validating a new laminate, comparing composite suppliers or investigating why a fibre part fails sooner than expected, first define which failure mode worries you (delamination, loss of stiffness, fatigue rupture) and in which direction the part works. Because a composite scatters more than a metal, that comparison rests on a batch of specimens rather than a single coupon, so the decision reflects the material and not a lucky or unlucky sample. Send us the specimens or the component together with the service condition and the laminate specification, and you will receive a test plan with the properties in the directions that matter, the interlaminar strength, the fibre and void content, and an interpretation of what those data mean for your part. When the failure has already happened, the failure analysis starts from the same characterisation to confirm the cause.
Frequently asked questions about composite materials testing
What is composite materials testing?
It is the set of tests that determine the strength, the stiffness and the internal integrity of a material made of matrix and reinforcement. It includes mechanical tests (tension, compression, flexure, interlaminar shear and fatigue) and the verification of the laminate’s internal quality (fibre content, void percentage and absence of delamination). Its goal is to confirm that the composite will behave as expected in the direction and the conditions in which the part will work.
What is delamination and why is it so dangerous?
Delamination is the separation between two plies of a laminate. It is dangerous because it is often not visible from the outside and, even so, drastically reduces the load capacity of the part. It can originate in manufacturing (poor cure, voids, contamination between plies) or in service after an impact or a fatigue load. It is detected with non-destructive testing such as ultrasound or thermography, or with metallographic sections that reveal the state of the bond between plies.
What is interlaminar shear strength (ILSS)?
It is the strength of the bond between plies of a composite against a stress that tends to slide them over one another. It depends on the matrix and the interface, not the fibre, so it is very sensitive to cure quality. It is measured with the short-beam shear test, and a low value indicates that the laminate may delaminate sooner than expected even when the fibre is correct.
How is the fibre content of a composite measured?
The matrix is removed to weigh the reinforcement that remains. In glass fibre composites this is done by burn-off (the resin burns and the fibre remains); in carbon fibre, by acid digestion, because the fibre would also burn. The result is the proportion of fibre relative to the total, a parameter that directly defines the stiffness and nominal strength, and that reveals resin-rich zones or a laminate below specification.
Which standards govern composite materials testing?
Composite testing relies on international standards from the ISO and ASTM families, which define the specimen geometry, the conditions and the criteria for each property (tension, compression, flexure, interlaminar shear, fatigue and fibre or void content). The specific standard depends on the test and the type of laminate, and it is worth fixing it when planning the test programme so the results are comparable and traceable.