
What was the challenge or problem to solve?
When a company uses a part every day of which it only has physical samples, without any digital file or drawing that describes it, manufacturing a spare becomes impossible for a simple reason: no one can produce what is not documented. Reverse engineering of parts exists precisely to solve that, reconstructing the 3D model and the 2D drawings of a component from the object itself.
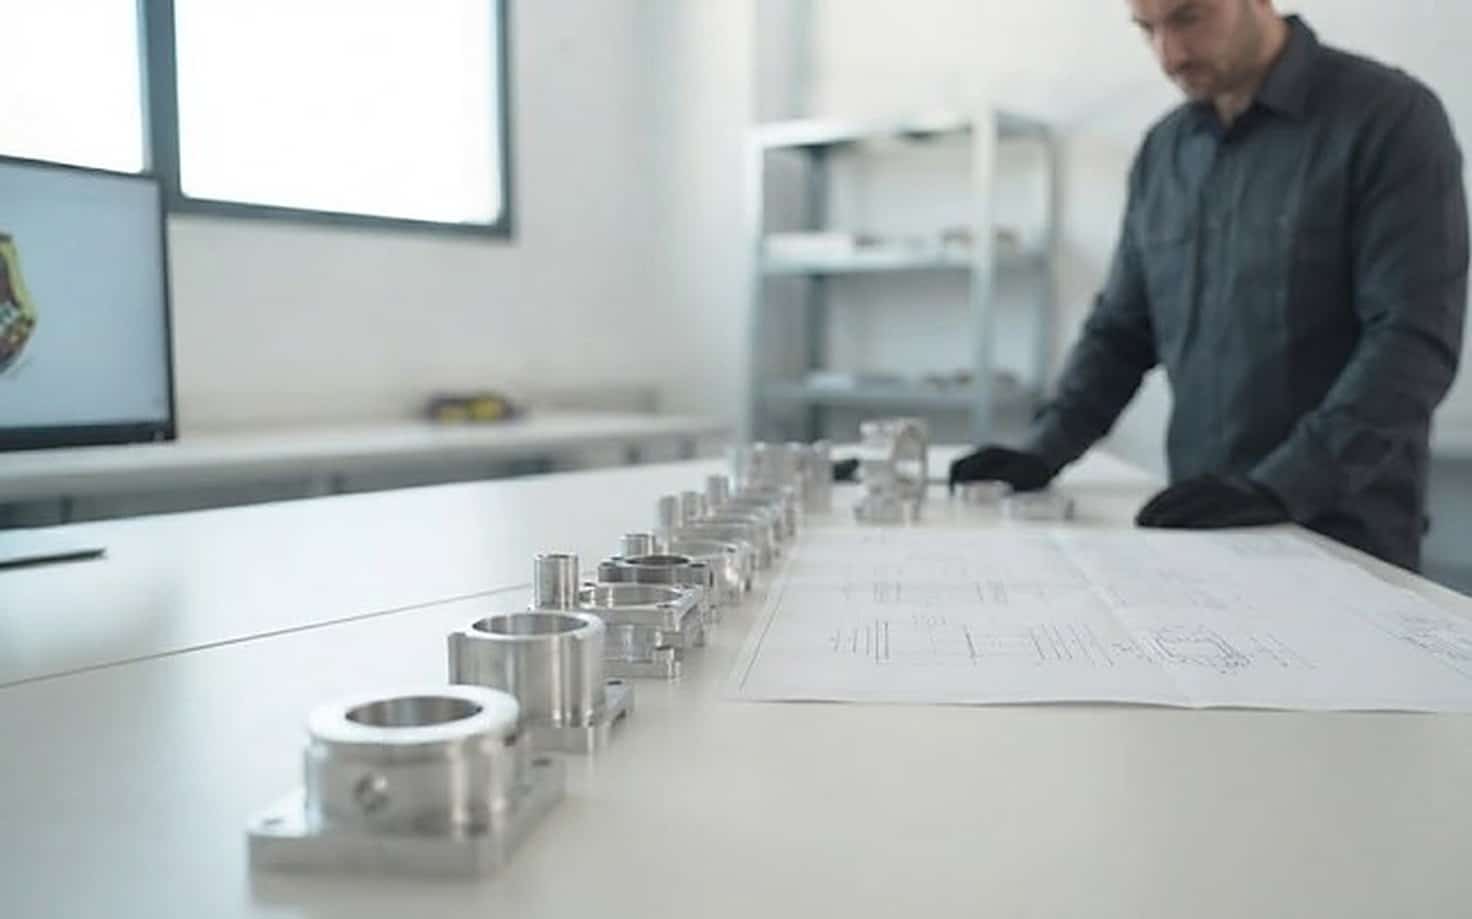
This project started from that specific need. An industrial client had a series of parts in use, but completely lacked the technical documentation that would let it order their manufacture. INFINITIA’s Product Development team took on the work: digitising those parts and delivering to the client the files it needed to regain control over its own supply.
Spare parts without drawings or technical documentation
The underlying obstacle is not manufacturing itself, but the lack of a definition. A workshop can machine, print or cast almost any geometry, but it needs someone to tell it exactly what to produce: which dimensions, which tolerances, which surfaces matter and which do not. That information exists, it is in the part, but not in a format that can be transmitted.
Having the component on the table is not the same as being able to replicate it. Without a 3D model there is no editable geometry, without dimensioned drawings there are no instructions and without tolerances there is no criterion to accept or reject what comes from the manufacturer. The physical object contains all the data, but encrypted in its own shape, and a technical process is needed to extract them.
This scenario appears frequently in industry, especially in old equipment, in components integrated by third parties or in parts that never arrived with their datasheet. In this case the client knew the parts worked, because it used them, but had no way of describing them to a new supplier.
That is why the assignment was not to redesign or improve anything, but to document: to transform each physical part into a set of complete, exact geometric data usable by any manufacturer.
Dependence on a single supplier and supply risk
The client’s real motivation was not technical, but strategic. By not owning the parts’ documentation, it always depended on the same supplier, without the ability to negotiate prices or any margin to react if that supplier changed its conditions or stopped manufacturing the components.
That situation concentrates all the power in a single party. The price stops being discussed because there is no alternative, the lead time is set by whoever supplies, and a manufacturing discontinuity can leave the client without a spare and with equipment exposed to a shutdown, with no quick route to replacement.
Without a part’s technical documentation, the company uses it but does not control it: it depends on whoever manufactures it, not on whoever needs it.

Recovering that documentation reverses the relationship. With the 3D model and the 2D drawings in its possession, the client can request quotes from several workshops, compare conditions, qualify a second source and ensure the equipment will keep having spares even if the original supplier disappears. The digitisation of the parts stops being a design exercise and becomes a decision about operational continuity.
How to digitise several parts within a tight deadline
The challenge for INFINITIA lay in combining two demands that tend to pull in opposite directions: reverse-engineering all the parts within a tight timeframe and, at the same time, guaranteeing an accuracy that admitted no shortcuts.
The reason the deadline was delicate has to do with the nature of error in this kind of work. Deviations are not offset between stages, they propagate: an imprecise scan generates a deviated model, and a deviated model produces drawings that define the part badly. The manufacturer will follow those drawings to the letter, and the problem will only become visible later, when the replica does not fit.
Added to this was the fact that it was not one part, but a set of them, each with its own geometry and functional elements. All had to go through the same procedure with an identical level of rigour, so that consistency between parts was as critical as the fidelity of each one on its own.
The answer to that dual demand was to structure the work as a chain of verified stages, in which none advances until the previous one delivers a reliable result. That orderly method, characteristic of mechanical product development, is what makes speed compatible with accuracy.
How was it addressed or what was the solution?
The solution was deployed in three chained tasks: capturing the geometry of the parts through 3D scanning, reconstructing the 3D CAD models from it and, finally, generating the dimensioned 2D drawings ready for manufacturing. Each phase transformed the result of the previous one into a format closer to the workshop.
The value of this sequence lies in its continuity, and it is the usual route of reverse engineering applied to product development: the real part defines the point cloud, the point cloud supports the model and the model generates the drawing. INFINITIA’s team worked the three stages in a coordinated way to preserve traceability between the original component and the final documentation.
3D scanning of the part and capture of the point cloud
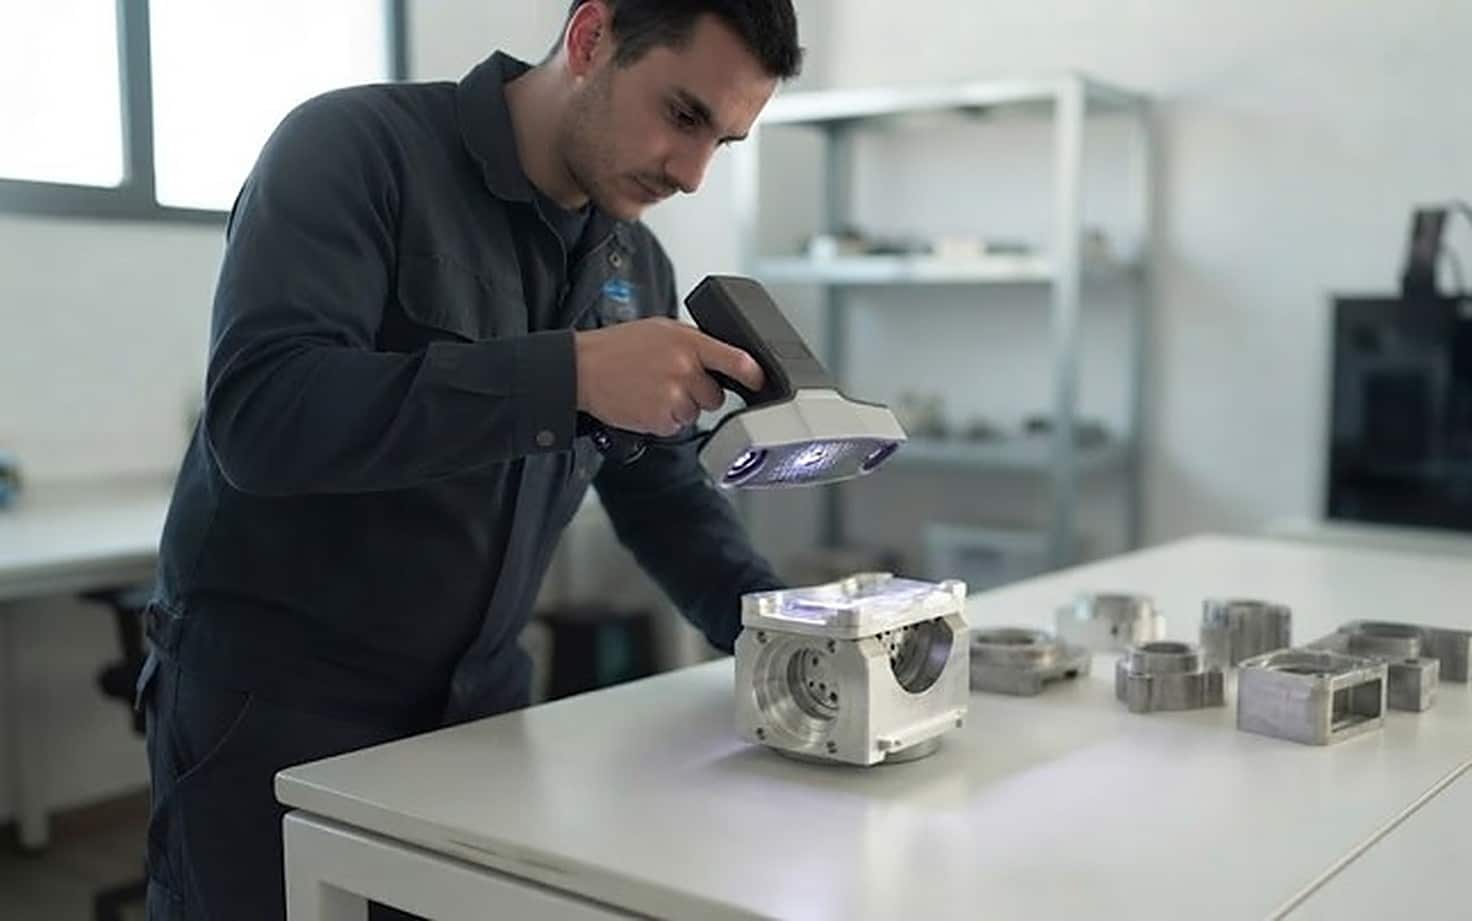
3D scanning is a non-contact digitisation technique that records the geometry of a real object and converts it into three-dimensional coordinates. Its result is a point cloud: a digital representation made up of a large number of points with known positions that, together, reproduce the complete surface of the part.
Before capturing anything, the samples received were prepared for scanning. This preliminary step is not incidental, because the quality of everything that follows depends on it. The way each part is positioned and conditioned decides which surfaces are visible to the scanner, where reflections or shadows may appear and how many takes are needed to cover the geometry without leaving areas without data.
A point cloud with gaps or deviations cannot be fixed later on: it marks the 3D model and, with it, the accuracy of the manufactured part.
With the part prepared, the scanning was carried out and the point cloud with the geometric information of each component was obtained. The rest of the project is built on that file, and that is why the phase was approached with the utmost demand: the scan had to be exact so that no deviations would arise in the model or in the subsequent drawings.
It is worth clarifying what this result is and is not. A point cloud is not yet usable for manufacturing, because it does not contain recognisable entities such as cylinders, planes or radii, only coordinates. It is a very faithful capture of reality that must still be interpreted, and that interpretation is precisely the next stage. The detail of how this capture is carried out can be consulted in the 3D scanning and part digitisation service.
Parametric 3D CAD modelling from the scan
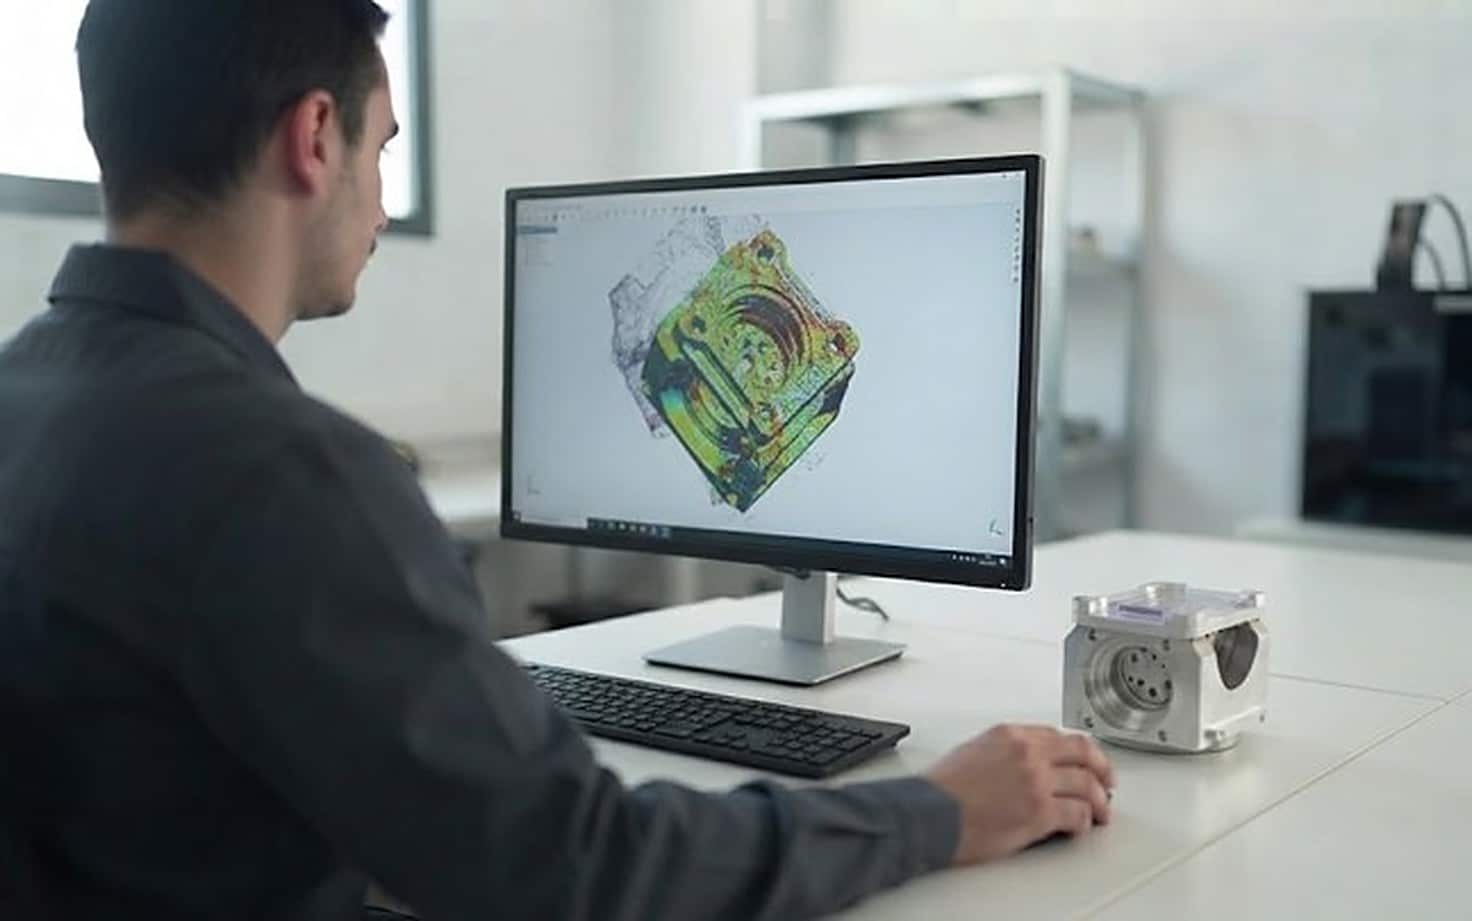
The second task converted that point cloud into usable 3D CAD models. The team used the captured geometry as a reference to draw each part parametrically in CAD software, reconstructing it with the entities proper to mechanical design instead of keeping it as a simple mesh.
Parametric modelling defines the geometry through parameters and relationships (dimensions, axes, constraints, tangencies), not as a closed surface. That distinction is decisive in a spare-parts project: a parametric model can be measured, edited and dimensioned precisely, whereas a mesh obtained directly from the scan is hard to manipulate and poorly suited to generating reliable drawings.
Reconstructing a part this way requires engineering judgement, not an automatic copy. You have to distinguish which surface represents the nominal shape and which is a manufacturing deviation, which radius fulfils a function and which comes from wear, which element conditions the assembly and which is secondary. Those decisions are the difference between a usable digitisation and a file with no real utility.
The output of this phase was, part by part, the geometry as faithful as possible to the original, already expressed in the language of 3D design and CAD modelling. From there it was already possible to verify measurements, compare with the physical sample and prepare the definitive documentation.
Dimensioned 2D drawings to manufacture in any workshop
The third task started from the 3D models to produce the 2D drawings of each part, dimensioning all their measurements. A 2D drawing is the document that translates the digital model into manufacturing instructions: it collects dimensions, tolerances, views and sections, that is, everything a workshop needs to produce the part without having to assume anything.
It is the step that gives meaning to the previous ones. The 3D model describes the shape, but the dimensioned drawing is the one that sets the acceptable limits and separates the correct from the defective.
A dimensioned 2D drawing is what turns an in-house part into a part manufacturable by any workshop: without it, no second source is possible.
With the 3D models and the 2D drawings of all the parts in its possession, the client was able to order the manufacture of the replicas from whichever manufacturer it chose. That is the result that makes this work a success story: it obtained not only technical documentation that did not exist before, but the freedom to decide where, when and at what price it produces its spare parts.
This same approach is what INFINITIA applies when a critical component is no longer available or arrives without information, as reflected in the design of complex tools and spare parts service, within the product development area. Recovering the 3D model and the 2D drawings of a part is, ultimately, recovering the ability to decide about it: it turns an inherited component into a documented asset that the company can manufacture again wherever it wants and for as long as it needs.