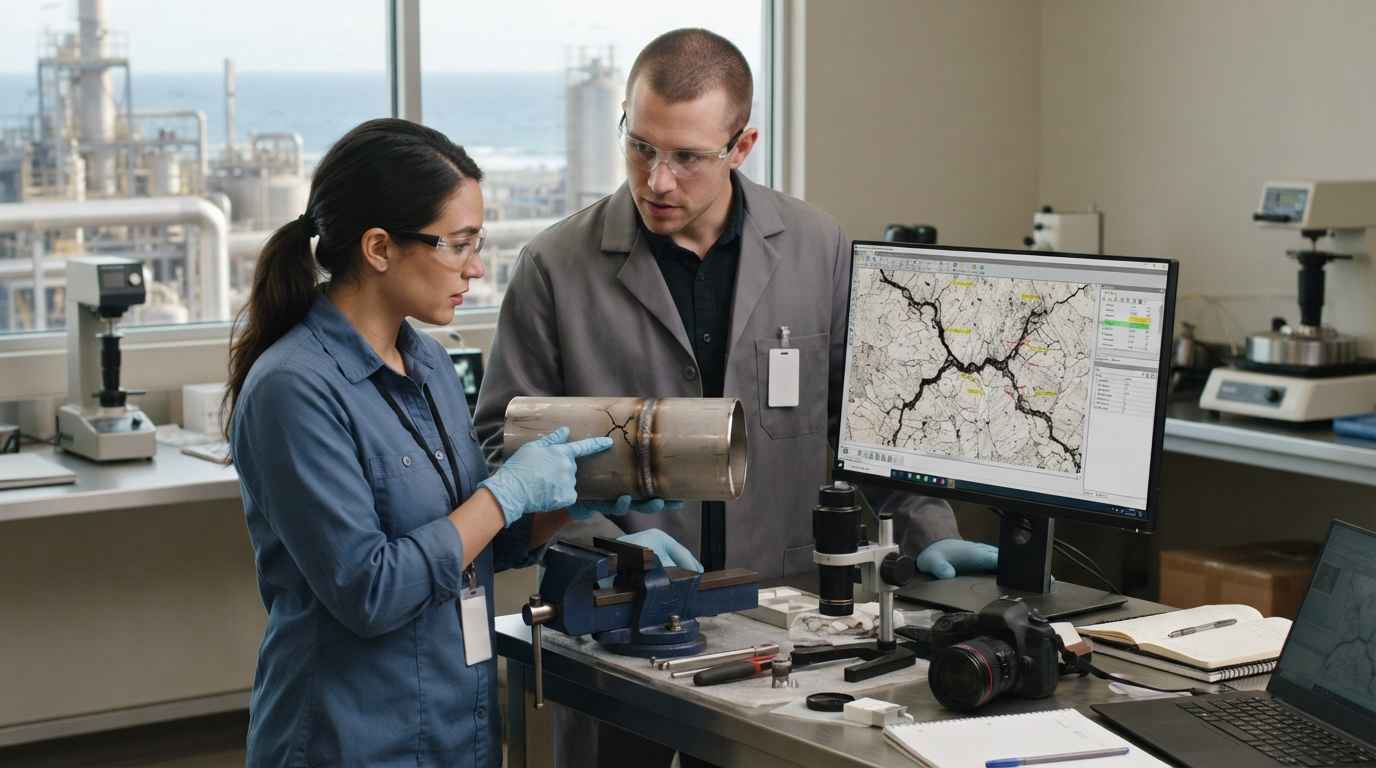

Automotive component failure analysis is the disciplined investigation of why a part breaks, deforms, corrodes or loses function before the end of its expected service life, and it becomes especially critical when the part fails inside the warranty period. A vehicle contains thousands of components sourced from a deep supplier chain, and when a bracket cracks, a spring loses tension, a connector overheats or a suspension arm corrodes after only a few months on the road, the manufacturer faces a problem that is technical, commercial and reputational at once. Understanding the mechanism behind the break is the only reliable way to stop it from repeating across an entire production batch. It falls within the field of forensic engineering applied to automotive components.
The difficulty is that components that fail within warranty rarely announce their cause. A fractured surface, a discoloured weld or a seized fastener looks the same to the naked eye whether the origin was a design limit, a defective raw material, a process deviation on the assembly line or a variation introduced by a single supplier batch.
FAILURE ANALYSIS
Has an automotive component failed and you need to know why? Discover our failure analysis service

Why warranty failures are so costly for the automotive chain
A warranty failure is any malfunction that appears while the vehicle or component is still covered by the manufacturer’s guarantee, which means the cost of repair or replacement falls on the producer rather than the owner. In the automotive sector this is never a simple exchange of one part for another. Each returned component triggers logistics, labour, administrative handling and, above all, an obligation to explain why it happened. When the same symptom appears repeatedly, the isolated incident becomes a systemic problem, and the financial exposure grows far beyond the unit price of the part.
This is why rigorous automotive component failure analysis is treated as a business-critical activity and not a technical afterthought. The value of the investigation lies in converting a stream of returned parts into a single, actionable explanation. Structured methods drawn from forensic engineering allow an investigator to reconstruct the sequence of events that led to the break, distinguishing the trigger from the contributing conditions and from the final visible symptom.
What a warranty failure reveals through automotive component failure analysis
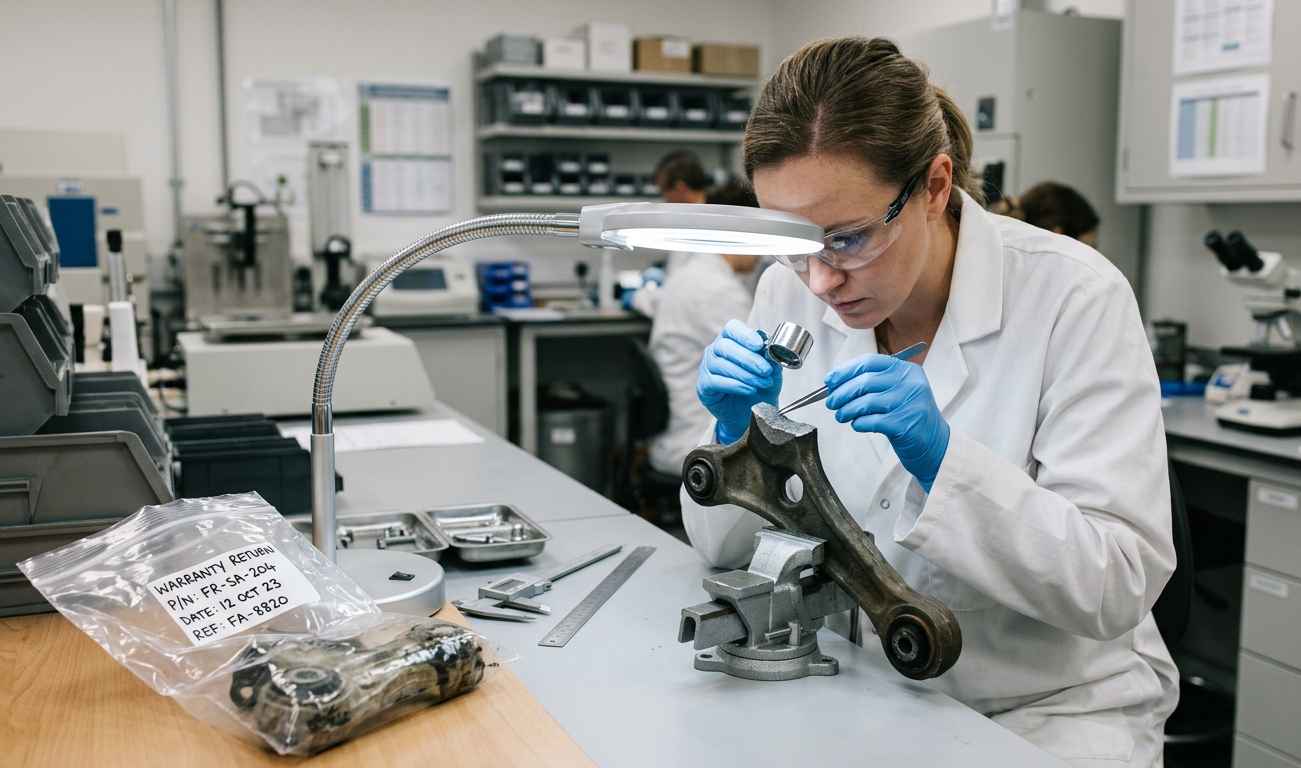
A warranty failure is, at its core, evidence that something in the design-to-delivery chain behaved outside its intended limits. Careful automotive component failure analysis reads that evidence rather than guessing at it. A steering knuckle that fractures at fifteen thousand kilometres, a plastic housing that becomes brittle after a summer of thermal cycling, or a coated fastener that shows red rust after one winter each carry a physical record of their own history. The fracture surface, the corrosion pattern, the microstructure of the metal and the geometry of the crack all encode information about how the load was applied, how fast the crack propagated and whether the material met its specification.
The essential principle is that a premature failure is a message, not an accident. Reading it correctly requires separating three layers: the failure mode (what physically happened, such as fatigue or corrosion), the mechanism (how it progressed at the microscopic scale) and the root cause (the decision, deviation or condition that made the failure possible). A disciplined failure analysis keeps these layers distinct, because confusing them is the most common reason an investigation ends with a plausible story that does not actually prevent the next failure.
A warranty return is not merely a defective part to be replaced; it is a physical record of everything that went wrong between the drawing board and the road, waiting to be read by someone who knows how.
The direct cost of replacing components that fail within warranty is only the visible part of the problem. Behind each claim sits a chain of consequences that scales quickly. If a failure mode is confirmed across many units, the manufacturer may be forced into a field action or a formal recall campaign, with all the cost, regulatory scrutiny and public exposure that this entails. Even without a recall, a recurring defect erodes customer confidence and damages the perceived quality of a model that may have taken years to develop.
The relational cost is equally significant. Modern vehicles are built through a tiered supply structure in which an OEM integrates parts from Tier 1 suppliers, who in turn depend on their own sub-suppliers. When a part fails, responsibility must be established quickly and objectively, because contracts, cost-recovery and the future of the commercial relationship depend on it. An impartial investigation protects everyone: it prevents a supplier from being blamed for a design constraint imposed upstream, and it prevents an OEM from absorbing a cost that originated in a supplier’s process. This is why warranty failures in automotive are best examined by an independent technical view that owes its conclusion only to the evidence.
There is also a time cost that is easy to underestimate. Every day that a root cause remains unknown is a day in which the production line keeps building parts with the same latent defect. A fast, well-structured investigation therefore does more than assign responsibility; it stops the defect from accumulating in inventory and in vehicles already leaving the factory. In this sense, the speed and rigour of the analysis translate directly into containment of the total exposure.
Frequent failure modes in automotive components
Most premature failures in automotive parts fall into a limited set of recurring failure modes, and recognising them is the first step of any credible automotive component failure analysis. A failure mode is the physical way in which a component stops meeting its function, such as fracturing under repeated load, losing material to corrosion or deforming beyond tolerance. The same component can fail through different modes depending on how the trigger interacts with the material and the environment, which is why identifying the mode precedes any statement about cause.
The parts most frequently returned under warranty tend to be those that carry cyclic loads, sit in aggressive environments or combine different materials. Brackets, springs, suspension arms, welded assemblies, electrical connectors, housings and coated fasteners appear repeatedly in warranty data. Understanding how each typically fails allows an investigator to move quickly from a symptom to a short list of plausible mechanisms before any laboratory technique is applied.
Fatigue, corrosion and wear as recurring targets of automotive component failure analysis
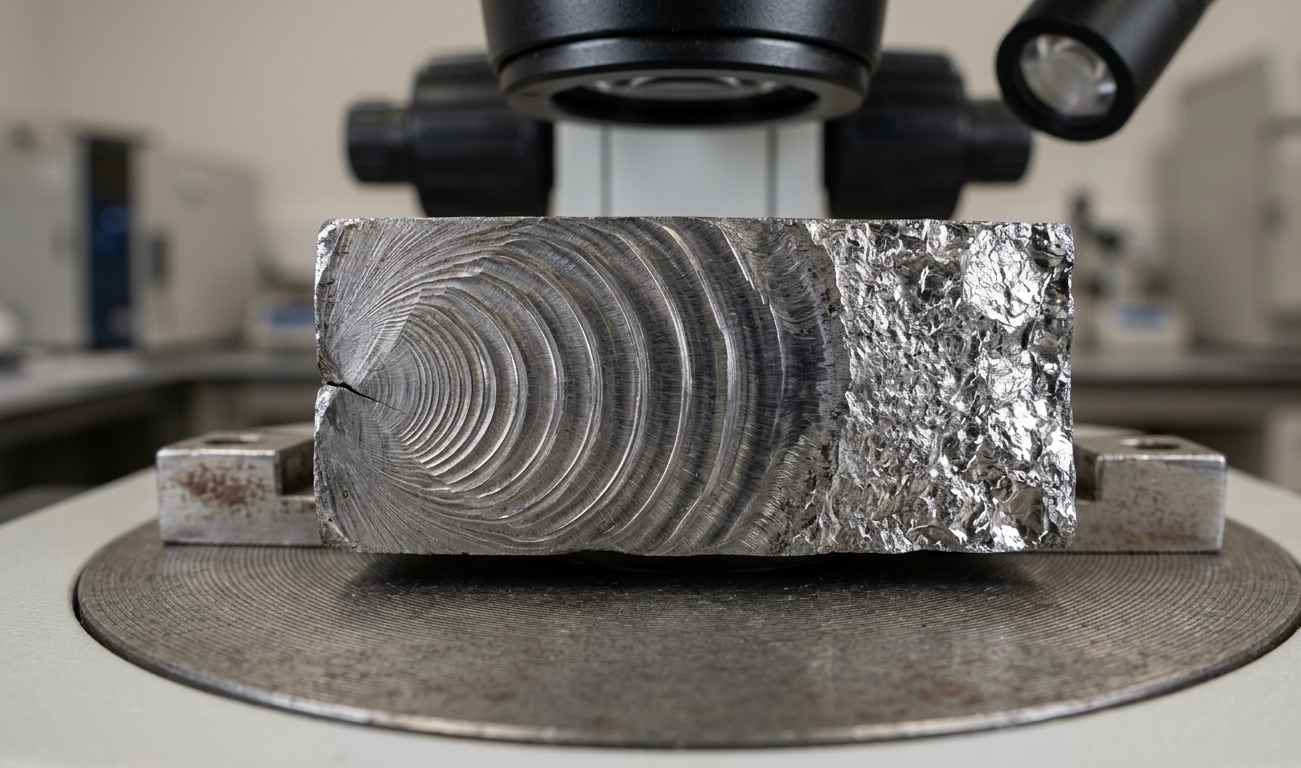
Fatigue is the single most common failure mode behind mechanical warranty failures in automotive parts. Fatigue is the progressive growth of a crack under repeated or fluctuating loads, even when each individual load is far below the level that would break the part in a single application. Vibration from the engine and road, the constant flexing of suspension components and the cyclic pressure in fluid systems all drive fatigue. A fatigue fracture usually shows characteristic markings on its surface, including beach marks that trace the advance of the crack front and a final zone where the remaining section could no longer carry the load. Because fatigue begins at a stress concentration, a sharp corner, a tool mark, a weld toe or a tiny material inclusion can be enough to start it.
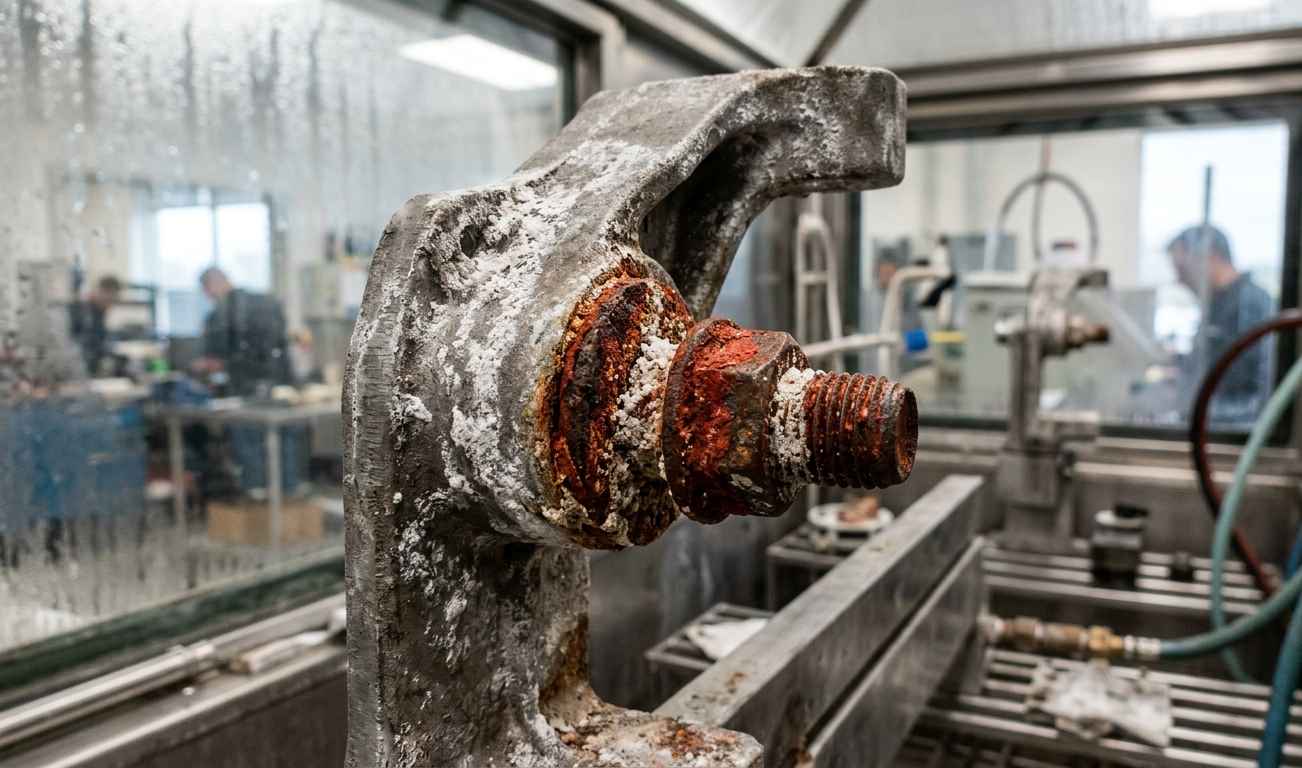
Corrosion is the second dominant family. Corrosion is the chemical or electrochemical degradation of a material by its environment, and in vehicles it is accelerated by road salt, moisture, temperature swings and trapped contaminants. A particularly troublesome form in modern multi-material designs is galvanic corrosion, which occurs when two dissimilar metals are in electrical contact in the presence of an electrolyte; the less noble metal corrodes preferentially, and joints between steel, aluminium and coated fasteners are classic sites. Wear, the gradual loss of material between surfaces in relative motion, completes this group and often acts together with corrosion or fatigue rather than alone. A worn surface can create the stress concentration that later seeds a fatigue crack, showing how these modes interact.
Fatigue rarely fails a part on its own timetable; it waits for a stress concentration, and a scratch, an inclusion or a poorly finished weld is often all it needs to begin.
Interpreting where that break started means knowing how to read a fracture surface, which separates a one-off overload from a crack that advanced cycle by cycle.
Material defects, process deviations and batch variation behind warranty failures
A crucial insight of automotive component failure analysis is that many premature failures are not design errors at all. When a component has performed reliably for years and then a wave of returns appears, the design has not changed, which points the investigation toward the material or the process. This distinction matters enormously, because a design correction and a process correction lead to completely different actions.
Material defects include non-metallic inclusions, porosity, incorrect chemical composition, segregation and heat-treatment errors that leave the metal harder or softer than specified. A batch of steel with excessive inclusions can pass a casual inspection yet fail rapidly under fatigue because each inclusion is a ready-made crack starter. Embrittlement is a related concern, where a material that should be tough becomes prone to sudden fracture; hydrogen embrittlement in high-strength coated fasteners is a well-known example, capable of causing delayed cracking hours or days after installation. A detailed failure analysis of fractured metal parts in an industrial assembly often turns on exactly these microstructural details.
Process deviations occur when a manufacturing step drifts outside its validated window: a welding current set slightly wrong, a coating thickness below specification, an incorrect torque, a machining feed that leaves a rough surface, or a curing cycle that is too short. Each deviation can create the local condition that a failure mode later exploits. Closely linked is batch variation, the differences between production lots caused by a change of raw-material supplier, a tool nearing the end of its life, or a maintenance event on the line. When warranty returns cluster around a specific date range or serial range, batch variation is a leading suspect, and traceability becomes the key to confirming it.
The table below summarises how the principal failure modes map to their typical causes and the diagnostic techniques best suited to confirm them. It is a starting framework, not a substitute for evidence, since the same mode can arise from more than one cause.
| Failure mode | Typical cause | Diagnostic technique |
|---|---|---|
| Fatigue fracture | Cyclic load or vibration acting on a stress concentration, sharp corner or weld toe | Fractography and SEM microscopy to read beach marks and crack origin |
| Corrosion and galvanic corrosion | Aggressive environment, trapped electrolyte, dissimilar metals in electrical contact | Visual and microscopic inspection, salt spray testing to ISO 9227, composition analysis |
| Material defect | Inclusions, porosity, wrong composition or faulty heat treatment | Metallography, hardness testing, chemical composition analysis by OES or XRF |
| Process defect or deviation | Welding, coating, torque or machining parameter outside its validated window | Dimensional inspection, cross-section metallography, coating thickness measurement |
| Batch variation | Change of raw-material lot, tool wear or a line event affecting one production range | Traceability review with comparative testing of good and failed samples |
TELL US ABOUT YOUR CASE
Do you have a part that failed in service? Send us your case and we will propose a root cause failure analysis
From simple diagnosis to verified root cause
The most important discipline in automotive component failure analysis is the refusal to stop at the first plausible explanation. A simple diagnosis identifies what broke; a root cause analysis explains why the system allowed it to break, and only the latter prevents recurrence. When a part is returned, it is tempting to note that it fractured, replace it and close the case. That approach leaves the underlying cause active and guarantees that the same failure will reappear, often in larger numbers.
Structured investigation therefore follows recognised methodologies that force the analysis to go deeper than the visible symptom. These frameworks are supported by physical evidence gathered through forensic techniques, so that every conclusion rests on measurement rather than assumption. The combination of a rigorous method and objective evidence is what turns a warranty problem into a permanent correction.
Root cause methodology at the heart of automotive component failure analysis
Root cause analysis in the automotive world is usually organised around a small number of proven tools, and disciplined automotive component failure analysis relies on them to avoid premature conclusions. The 8D methodology, widely used across the sector, structures the response into eight coordinated disciplines that move from immediate containment of the defect through root cause identification to permanent corrective actions and verification. It is valued because it captures the human and process context around a failure, not only the technical mechanism.
Within that framework, several analytical tools do the detailed reasoning. The Ishikawa or fishbone diagram organises possible causes into categories such as material, method, machine, measurement, environment and personnel, ensuring that no branch is overlooked. The 5 whys technique repeatedly asks why a condition existed until the chain reaches a systemic cause rather than a symptom. Fault tree analysis works from the top down, mapping the logical combinations of events that could produce the observed failure. Each tool guards against a different kind of tunnel vision, and used together they build a defensible causal chain. A published root cause analysis of crack formation shows how these methods narrow many hypotheses down to a single verified explanation.
The starting point of any of these methods is a sound initial fault diagnosis, which frames the problem correctly, secures the failed parts before evidence is destroyed and defines what a good sample and a bad sample look like for comparison. A well-scoped diagnosis at the outset prevents the entire investigation from chasing the wrong question.
The difference between replacing a broken part and preventing the next one is the willingness to ask why the system allowed the break, not merely to confirm that it happened.
Forensic techniques and preventive analysis that stop warranty failures
Robust conclusions in automotive component failure analysis depend on physical evidence, and a graduated sequence of forensic techniques supplies it. The investigation almost always begins with careful visual and low-magnification inspection to document the fracture, the corrosion pattern and any manufacturing marks before anything is cut or cleaned. Fractography, often performed with a scanning electron microscope (SEM), then reads the fracture surface at high magnification to distinguish fatigue from overload, brittle from ductile fracture, and to locate the crack origin. Metallography examines a polished and etched cross-section to reveal the microstructure, grain size, inclusions and heat-treatment condition of the material.
Composition and property testing complete the picture. Chemical composition analysis by optical emission spectroscopy (OES) or X-ray fluorescence (XRF) confirms whether the alloy meets specification, while mechanical and hardness tests verify that the material has the strength and toughness it should. Accelerated corrosion tests such as ISO 9227 salt spray reproduce and quantify environmental attack. Reliable interpretation of these results rests on rigorous material characterisation, which establishes exactly what the material is and how it should behave.
The most cost-effective strategy, however, is to anticipate failures before a single part reaches the customer, which is the purpose of preventive failure analysis. Preventive work is built into the development process through Design FMEA and Process FMEA, structured exercises that identify potential failure modes, rate their severity, occurrence and detectability, and drive design or process changes before production. It continues through design and process validation, supplier qualification and batch control, all captured within the PPAP framework used to approve a part for series production. Underpinning everything is the traceability and quality system defined by IATF 16949 and supported by VDA methods, which links each finished component back to its material lot, its process parameters and its inspection records. When these controls are in place, an investigation that does become necessary is faster, because the history of the part is already documented.

When the evidence points to the microstructure, the next step is understanding what a metallographic test reveals about the real state of the material.
Turning every warranty failure into knowledge for the next production batch
The lasting value of a warranty investigation is not the individual part it explains but the improvement it drives into every unit that follows. A single fractured bracket, a corroded connector or an embrittled fastener, examined properly, tells the manufacturer something specific about its material, its process or its supply chain that no statistical summary could reveal. When that lesson is fed back into design rules, process windows and supplier controls, the failure stops being a loss and becomes an input to a more robust product. This is the mindset that separates organisations that repeatedly firefight the same defect from those that steadily raise the reliability of their vehicles.
Achieving that outcome consistently requires both method and evidence: a structured investigation that refuses to stop at the visible symptom, and forensic testing that grounds every conclusion in measurement rather than opinion. It also requires impartiality, because in a tiered supply chain the answer to a failure determines who bears its cost and how a commercial relationship continues. An investigation whose only allegiance is to the physical evidence protects the OEM, the Tier 1 supplier and the sub-supplier alike, by replacing blame with a verified causal chain that everyone can act on.
Equally important is the shift from reaction to anticipation. The same techniques that explain a failure after the fact are far more valuable when applied before production, through FMEA, validation, supplier qualification and batch control within a traceable quality framework. Building this preventive layer into development is what keeps components out of the warranty statistics in the first place, and it is almost always less costly than managing a field action after the parts are already on the road.
If you have a component that failed in the field within the warranty period, INFINITIA’s technical team can evaluate the part and define the investigation plan: which techniques to apply, in what order and what evidence you need to support the corrective action before your customer.
Frequently asked questions about automotive warranty failures
What exactly is automotive component failure analysis?
Automotive component failure analysis is the systematic investigation of why a vehicle part fails before the end of its expected life. It combines a structured methodology, such as 8D or the 5 whys, with forensic testing of the failed part to identify the failure mode, the underlying mechanism and the true root cause. The goal is not only to explain a single broken component but to prevent the same defect from recurring across the production batch, which is what a thorough industrial failure investigation is designed to deliver.
Why do so many components fail within the warranty period rather than later?
Components that fail within warranty usually do so because of a material or process deviation rather than a fundamental design flaw. A design that has performed well for years does not suddenly become defective, so an early cluster of failures points to an inclusion in the steel, a heat-treatment error, a coating out of specification or a variation in one supplier batch. These deviations create local conditions, such as a stress concentration or a corrosion site, that a normal load or environment then exploits far sooner than intended.
How is a root cause confirmed instead of just guessed?
A root cause is confirmed by reproducing the failure under controlled conditions and matching it against the evidence from the failed part. Investigators compare good and defective samples, apply forensic techniques such as fractography, metallography and composition analysis, and use structured tools like the Ishikawa diagram and fault tree analysis to test each hypothesis. Controlled failure reproduction is decisive because a cause that cannot be reproduced under the same conditions has not truly been proven.
Which forensic techniques are most useful for warranty failures in automotive parts?
The most useful techniques depend on the suspected failure mode, but a core set applies to most cases. Visual inspection and SEM fractography read the fracture surface, metallography reveals the microstructure, hardness and mechanical tests verify material properties, and salt spray testing to ISO 9227 assesses corrosion resistance. Chemical composition analysis is often decisive, and detailed alloy composition analysis confirms whether the metal actually met its specification.
Can these failures be prevented before parts reach the customer?
Yes, most warranty failures can be anticipated through preventive analysis built into product development. Design and Process FMEA identify potential failure modes and drive corrective action before production, while validation testing, supplier qualification and batch control within the PPAP framework confirm that the part and its process are capable. A traceability and quality system based on IATF 16949 then links every component to its material lot and process records, so that any failure that does occur can be diagnosed quickly and contained.