
Automotive testing covers the composition and mechanical properties of metals, the behaviour of plastics and polymers, corrosion resistance and the control of cabin odour and VOC emissions. All of it answers one question: does this material meet the specification before it enters series production?
HOMOLOGATION TESTS
Do you need to pass your automotive customer PPAP or VOC emissions tests? Discover our material homologation testing service

What testing the automotive chain requires and why
Automotive testing is the set of laboratory checks that confirm a material or component meets the manufacturer’s specification before it enters the assembly line. Those checks run from the chemical composition of the steel in a structural bracket to the compounds a dashboard trim releases inside the cabin. At a Tier 1 or Tier 2 supplier that verification is not a closing formality, but the condition that decides part approval, the start of series production and your liability toward the carmaker if something fails in the field.
The automotive supply chain works with a very low tolerance for surprises. Every part you fit to a vehicle carries a file that proves, with test data, that the material is the right one and that it behaves the way the design expects. This is where the testing of metallic materials and alloys belongs, confirming the composition, the mechanical properties and the corrosion resistance of the substrate that carries much of the structure and the powertrain.
Reading those results against the specification, rather than simply issuing a figure, is what turns a measurement into an approval decision. An independent materials analysis and testing laboratory with metallurgical judgement is what tells you whether a hardness deviation compromises the function of a part or stays inside the margin the standard allows. The distance between a number and a signed approval lives in that interpretation.
PPAP and APQP: the documented approval of every part
The PPAP (Production Part Approval Process) is the standardised procedure with which you prove to the manufacturer that your process makes conforming parts repeatably, not just one correct sample in isolation. It gathers into a single file the design records, the failure mode analysis, the control plan, the dimensional results and, centrally, the results of material and performance testing. It is submitted to the customer at one of five levels, from a signed warrant with sample data to the full package with every supporting record, and the customer sets the level each part requires.
That file does not stand alone. It rests on APQP (Advanced Product Quality Planning), the methodology that plans quality from the earliest phases of a project and defines what will be tested, against which criterion and at which point. When the APQP is well built, testing does not appear as a last-minute emergency, but as planned milestones that feed each level of part approval.
Inside the PPAP, test results are the objective proof that the material responds. A tensile report, a hardness profile or a composition analysis stops being a loose sheet of paper and becomes the evidence that supports the approval signature. If that evidence fails or arrives late, the file is blocked, and with it the start of production, along with the cost of a stopped line that this drags behind it.
The PPAP does not approve a good-looking part, it approves a process capable of repeating that part thousands of times. This is why the material tests behind it weigh as much as the dimensional data: they describe how the component actually behaves, not how it looks on the inspection bench.
OEM specifications and material homologation
OEM specifications are each manufacturer’s internal standards that fix, for a specific material and application, the mandatory tests and the acceptance criteria. The same steel can be approved for a secondary bracket and rejected for a safety part if it does not reach the threshold that carmaker’s standard sets.
These standards rarely start from scratch. They build on international references (ISO, ASTM, EN) and sector references (the VDA standards of the German industry) and then add their own requirements. A part that already complies with an ISO standard can still need the specific test the manufacturer’s catalogue demands, with its own specimen, conditioning and particular limit value. In the German OEM sphere the approval itself runs under the VDA framework (the Production Process and Product Approval, PPA, previously PPF), while the AIAG PPAP dominates elsewhere, yet both demand the same core of test evidence that material and process are under control.
Ordering that map of requirements is the job of material homologation tests: gathering into a single campaign the checks the specification demands, running them to the correct standard and comparing every result with its acceptance criterion. This turns a scattered list of standards into a clear pass or fail verdict for each material characteristic.
Homologation does not end with functional properties. Every component is declared in the IMDS (International Material Data System) and must be free of substances restricted by the REACH regulation and by the European End-of-Life Vehicles directive, which caps lead, cadmium, mercury and hexavalent chromium above very low thresholds. Verifying that composition is part of the same file as the mechanical properties, not a separate exercise bolted on at the end.
Testing of metallic materials, alloys and non-metallics
Testing of metallic and non-metallic materials is the group of checks that characterise what a component is made of and how it behaves under load, temperature and an aggressive environment. A vehicle brings together high-yield steels, lightweight aluminium and magnesium alloys, technical plastics, elastomers and composites, and each family demands its own block of tests and fails in its own way. The same discipline applies whether you test a coupon cut from raw stock or the finished component, because forming, welding and assembly can shift a property that looked compliant on the mill certificate. Many field failures do not start with a design error, but with a material that does not meet the specification, as shown by an analysis of failures in metal parts of an industrial assembly.
Composition, mechanical properties and heat treatment
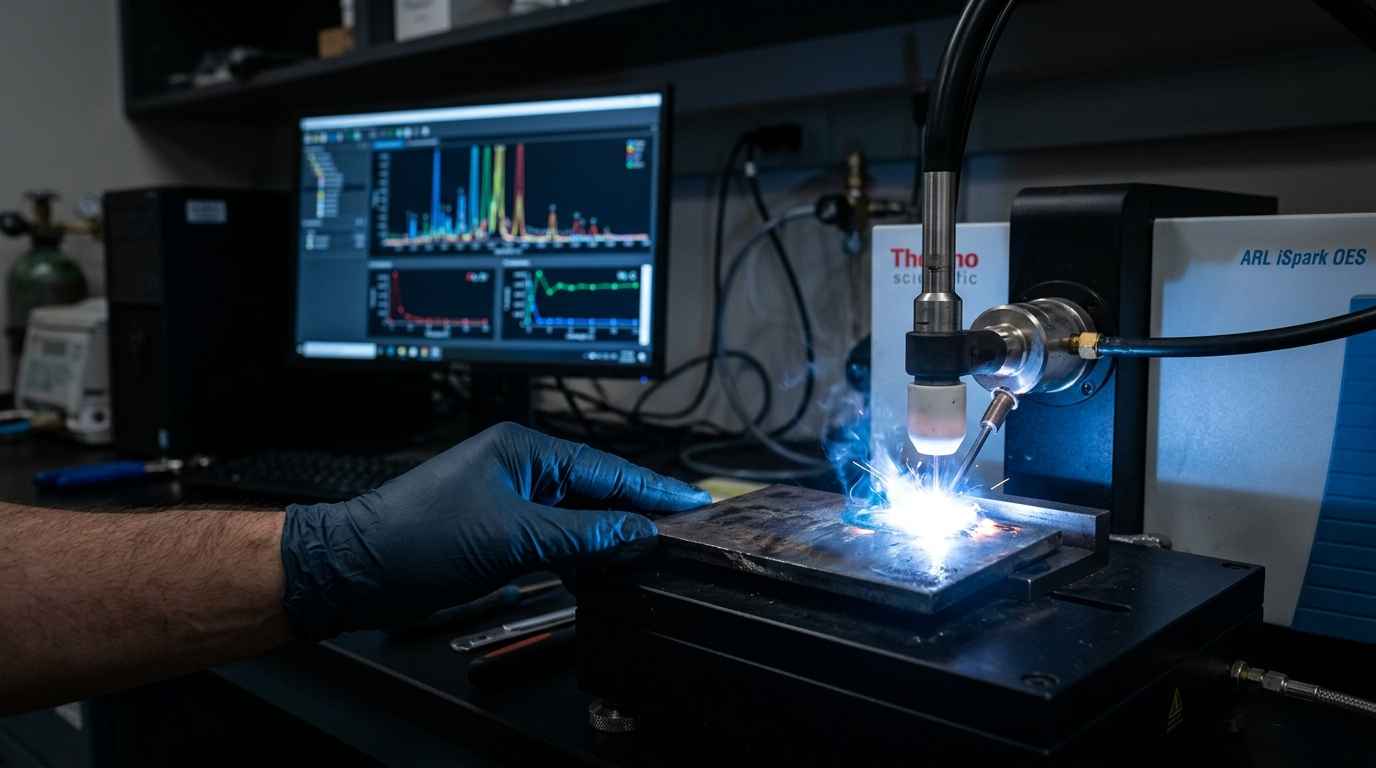
The characterisation of a metal starts with its chemical composition, which sets the alloy grade and reveals the residual elements that can embrittle a part. Optical emission spectrometry (OES) and ICP identify each element and its percentage, so that alloy composition analysis confirms whether the supplier delivered the agreed grade or a different material with inferior properties.
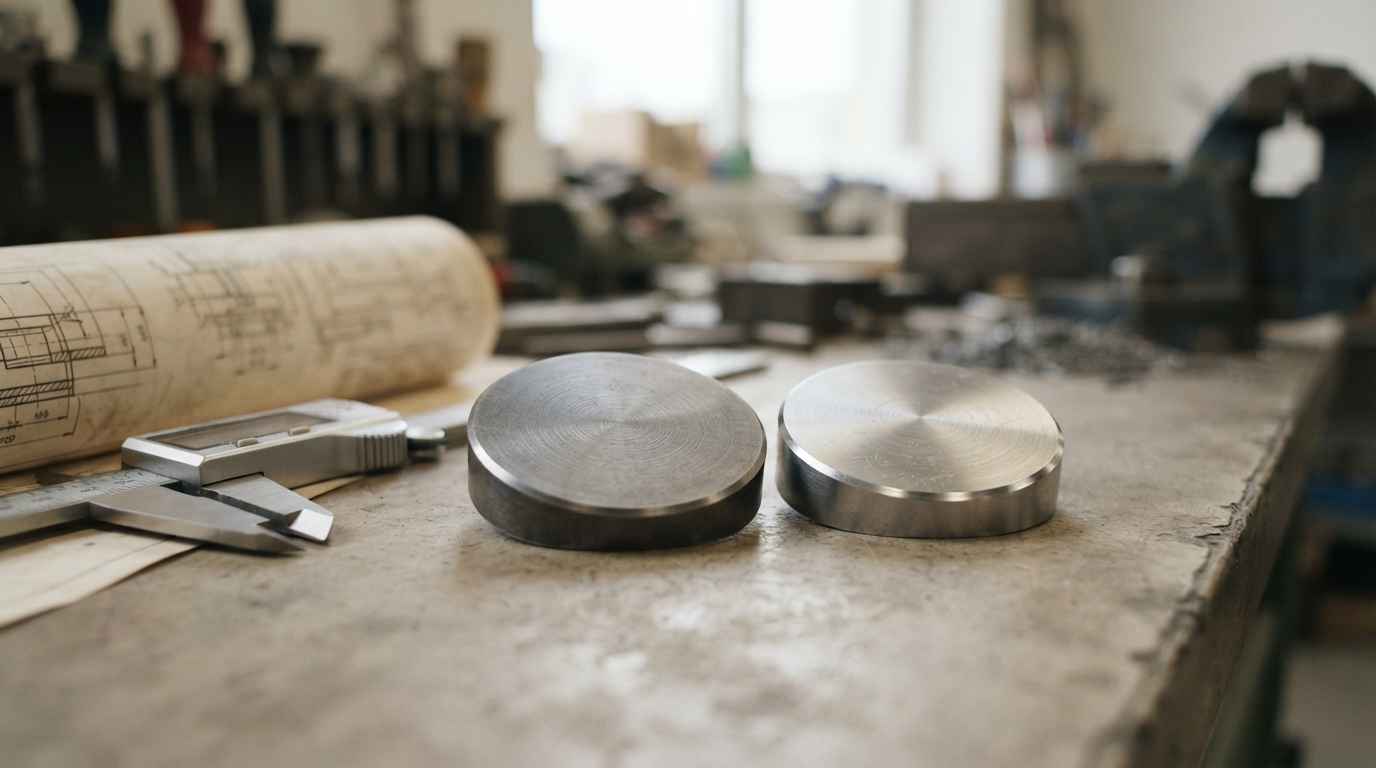
On that basis the mechanical properties are measured. The tensile test to ISO 6892 gives the yield strength, the tensile strength and the elongation; Vickers and Rockwell hardness tests (ISO 6507 and ISO 6508) verify surface resistance and help detect poorly executed heat treatments; and impact tests measure toughness against sudden loads, a critical figure for safety parts working at low temperature.
Heat treatment is also validated by metallography. After cutting, mounting, grinding, polishing and etching the sample (preparation to ASTM E3 and etching to ASTM E407), the microstructure reveals whether the quench, the tempering or the case hardening were carried out correctly, and the hardness profile confirms the depth of the hardened layer. The same section exposes inclusions, decarburisation and segregation, so a microstructure off target explains fractures that neither composition nor geometry justify on their own.
Corrosion resistance closes the metallic block. The salt spray test to ISO 9227 reproduces an aggressive saline environment in an accelerated way, and cyclic corrosion tests combine salt, humidity and drying to approach the real behaviour of a body exposed to de-icing salts. Comparing the doubtful part with a conforming one under the same protocol shows whether the problem lies in the design of the protection or in a one-off coating deviation.
A reliable composition analysis is the foundation for everything else: if the alloy grade is not the one agreed, neither the hardness nor the tensile test tells the full story. A single residual element out of range is enough to embrittle a welded joint or accelerate corrosion.
Non-metallic materials: plastics, polymers and elastomers
Non-metallic materials in a vehicle are validated by their thermal, mechanical and ageing behaviour, not only by their appearance or feel. A technical plastic in an under-bonnet bracket withstands temperature cycles, contact with fluids and radiation, and any of those factors can alter its properties well before the end of the vehicle life.
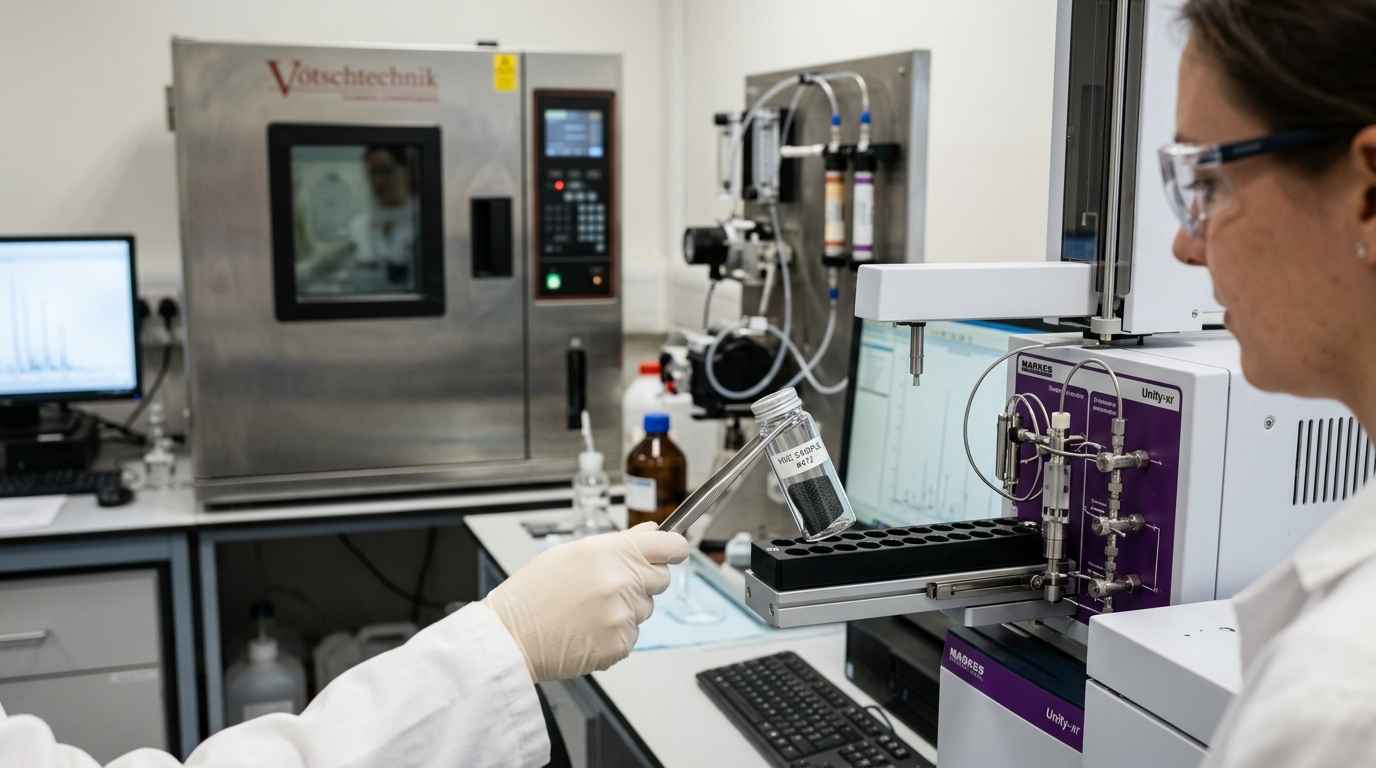
Differential scanning calorimetry (DSC) determines the glass transition and melting temperatures and the degree of crystallinity; thermogravimetry (TGA) quantifies fillers, reinforcements and thermal stability; and infrared spectroscopy (FTIR) identifies the base polymer and detects contamination or undeclared blends. Mechanical tests (tensile, flexural and Izod or Charpy impact) verify stiffness and toughness, dynamic mechanical analysis describes how an elastomer stiffens and damps across temperature, and the fire behaviour test to ISO 3795, equivalent to FMVSS 302, measures the horizontal burn rate required of interior materials.
To that characterisation you add accelerated ageing tests, with UV radiation, heat and humidity, which anticipate how a material in service discolours, cracks or loses properties. An elastomer that hardens or a plastic that turns brittle after exposure is not visible to the eye, yet it compromises the function of seals, clips and trims long before any warning appears. Many of these polymers reappear in the emissions check, since the plasticisers and residual monomers that drive ageing are also what a hot cabin releases as volatiles.
The growing substitution of metal by polymers and composites to cut weight forces you to characterise each replacement material with the same rigour as the one it replaces. Understanding how a lightweight material is characterised and validated in automotive keeps you from trading a weight problem for a reliability one, above all in structural or safety parts where the margin is narrow.
TELL US ABOUT YOUR CASE
Do you have a material or component to homologate for automotive? Send us your case and we will propose the right PPAP and VOC testing plan
Cabin emissions and VOC control inside the vehicle
VOC emissions control in automotive is the set of tests that quantify the volatile organic compounds and the odour a part releases inside the cabin. Interior air quality is now an acceptance criterion as formal as the strength of an anchorage, and it affects plastics, foams, adhesives, textiles and coatings. A material that smells or that mists the glazing is rejected even if it passes every mechanical test.
Odour, VOC emissions and fogging: what each test measures
Odour, VOC emissions and fogging are the three axes with which the industry controls cabin air quality. Odour is assessed with standardised sensory panels to VDA 270, which rate the intensity and character of the smell after conditioning the sample under defined temperature and humidity, so the conditioning step is as controlled as the panel itself. Pressure from manufacturers and from the regulations of some markets has turned interior air quality into a formal requirement, with emission and odour limits the part must meet before approval.
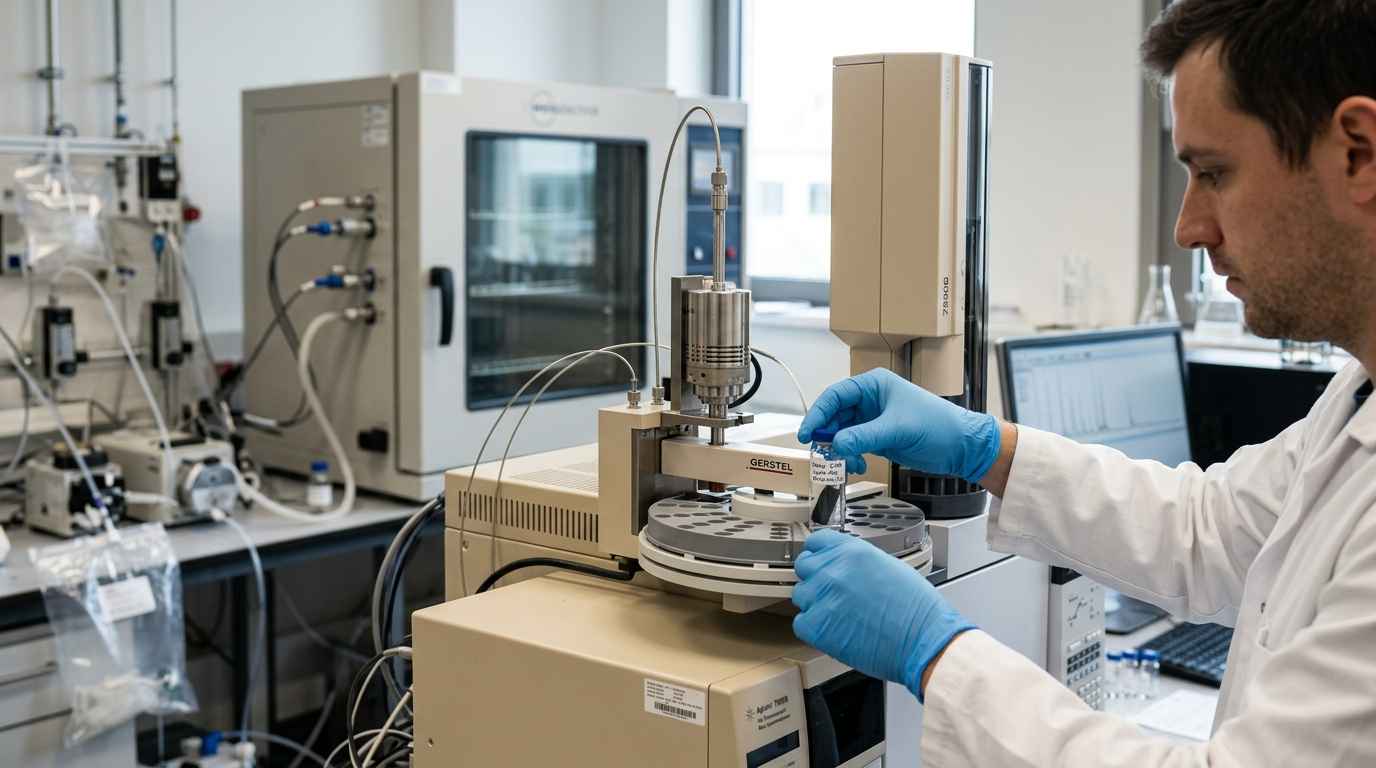
VOC emissions are quantified by gas chromatography. VDA 277 measures the total organic carbon emitted, the ISO 12219 series evaluates the interior air of the vehicle and its components, and VDA 278 separates the volatile value (VOC) from the condensable or semi-volatile value (FOG) by thermal desorption and GC-MS. Quantifying the volatile substances content of each material lets you decide whether a part is fit for the interior before you fit it.
Fogging measures the condensables that evaporate from a part and deposit on cold surfaces, misting the windscreen and the optics. It is determined to DIN 75201, by gravimetry or reflectometry, and proves decisive in dashboard and parcel-shelf parts. The combination of these tests appears clearly in an analysis of odours and volatile organic compounds inside a vehicle interior, where the aim is to identify which specific material generates the problem.
VOC emissions control is no longer an aesthetic requirement: it is part of the automotive testing that decides whether an interior part enters the vehicle. A material that smells or mists the glazing is rejected even when it meets every mechanical and dimensional demand.
From the isolated test to an integrated test plan
An automotive test plan integrates into a single sequence the material, performance and emission checks that part approval requires. Testing in isolation, without that order, multiplies the cost and stretches the timeline, because each laboratory repeats conditioning and preparation that could be shared across several checks on the same batch of specimens.
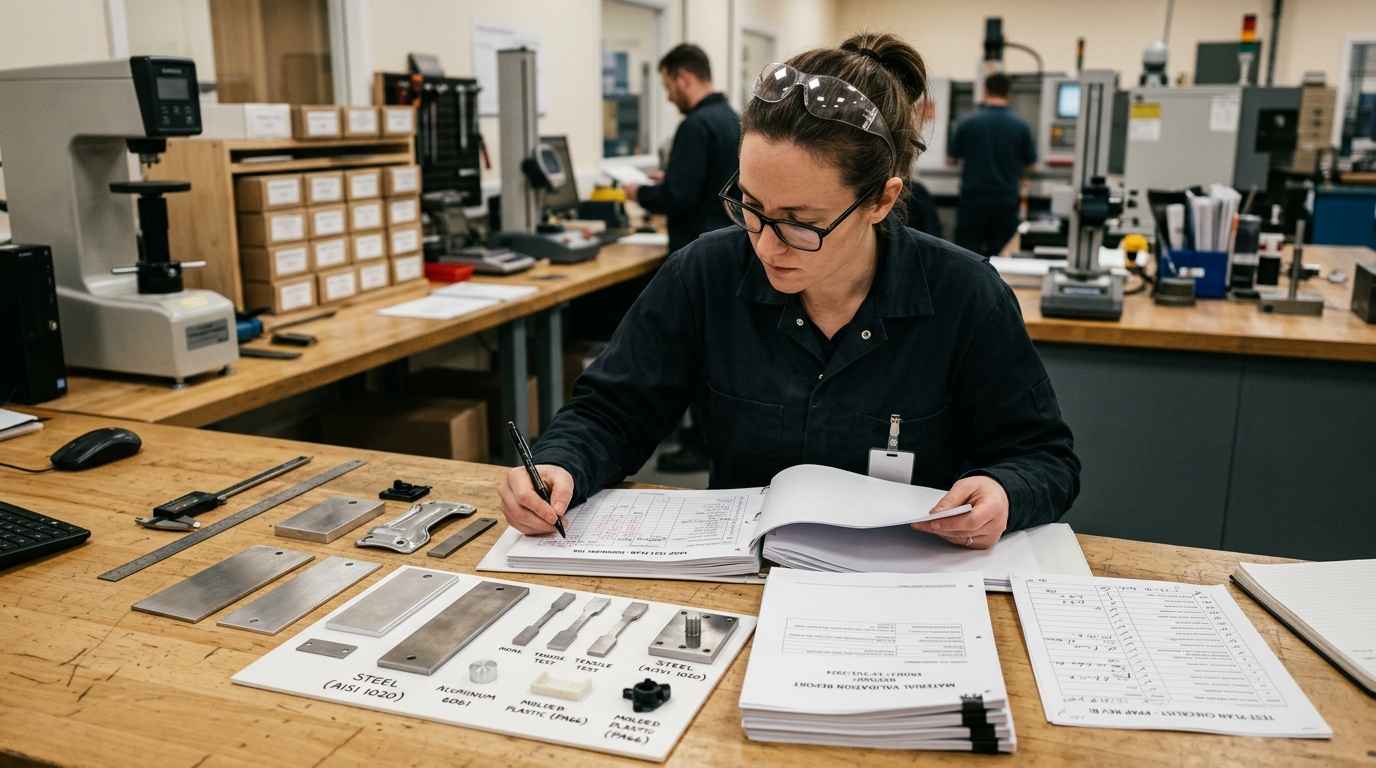
The logic of the plan is to prioritise by criticality: first the tests that can invalidate the part (composition, safety-relevant mechanical properties, interior emissions), then those of durability and environment. Grouping the checks by family and by standard reduces the number of specimens, orders the traceability and hands the PPAP a coherent package of evidence that maps to each approval milestone rather than a pile of disconnected reports. Any change of supplier, raw-material batch or process parameter reopens the relevant part of the plan, so a documented sequence is cheaper to maintain than a scatter of one-off tests. The table below summarises the main test families, what each one validates and its reference standard.
| Test family | What it validates in the part or material | Reference technique or standard |
|---|---|---|
| Chemical composition of metals | Alloy grade and control of residual elements | Optical emission spectrometry (OES) and ICP |
| Mechanical properties | Yield strength, tensile strength, elongation and hardness | Tensile ISO 6892, hardness ISO 6507 and ISO 6508 |
| Corrosion resistance | Durability of the coating and the metallic substrate | Salt spray ISO 9227 |
| Interior VOC emissions | Volatile organic compounds released into the cabin | VDA 277 and ISO 12219 series |
| Cabin odour | Sensory acceptance of interior parts | Sensory panel VDA 270 |
| Fogging | Condensables that mist glazing and optics | DIN 75201 |
Validating the right material with the right test plan
Approving a material for automotive is not about piling up tests, but about choosing the ones that answer the right question for each part. The PPAP and APQP framework defines what evidence you need and when; the characterisation of metals and non-metals confirms that the material is the specified one and that it withstands load, temperature and environment; and the control of odour, VOC emissions and fogging guarantees the part is fit for the cabin. The three blocks rest on the same principle: comparing every result with the standard that truly applies to it.
The difference between passing homologation first time and chaining rejections usually lies in the order and the reading of the tests, not in their number. A well-built plan avoids repetition, concentrates the specimens and delivers a file that withstands the manufacturer’s audit, whereas testing without criteria consumes budget and time without giving certainty about how the part really behaves in service.
If you are preparing the PPAP of a new part, or facing a material rejection with no clear cause, gather the manufacturer’s specification, the material datasheet and a description of the component’s end use. Send that documentation and ask for a review of the test plan your part needs, and you get back which checks are critical, to which standard each one runs and in what order to execute them, so you reach approval with solid evidence and without repeating tests.
Frequently asked questions about automotive testing
What is PPAP and what testing does it require in automotive?
The PPAP is the production part approval process with which a supplier proves to the manufacturer that its process makes conforming parts repeatably. Among its elements it includes the results of material and performance testing: chemical composition, mechanical properties (tensile, hardness, impact) and the functional tests the customer specification demands. Without those results the file is not approved and the part cannot enter series production.
How are cabin odour and VOC emissions measured?
Cabin odour is assessed with standardised sensory panels such as the VDA 270 test, while volatile organic compound emissions are quantified by gas chromatography to VDA 277 and the ISO 12219 series, with prior conditioning in a climatic chamber. Fogging, which measures the condensables that mist glazing and optics, is determined to DIN 75201. The combination of the three tests defines whether an interior part is fit for the cabin.
Which standards govern metallic material testing in automotive?
Metallic material testing in automotive builds on international standards according to the property assessed: tensile by ISO 6892, hardness by ISO 6507 or ISO 6508 and salt spray resistance by ISO 9227. On that basis each manufacturer adds its own acceptance criteria. The corrosion assessment and protection of the part is especially critical in components exposed to de-icing salts and persistent humidity.
How much does an automotive test plan cost and how long does it take?
The cost and the timeline depend on the number of properties to verify, the applicable standards and whether you test a raw material or a finished part. Usual lead times run between one and four weeks depending on complexity, with an urgent option in 24 to 72 hours for critical stopped-line cases. Concentrating the tests in a single campaign cuts both the cost and the total time to approval.
What is the difference between metallic and non-metallic material testing?
Metallic material testing centres on composition, mechanical properties, microstructure and corrosion, while non-metallic testing prioritises thermal behaviour, ageing and cabin emissions. A steel bracket is validated by its strength and its corrosion response; a plastic trim, by its dimensional stability and its emission profile. The testing of plastics and polymers applies different techniques (DSC, TGA, UV ageing) from those used for metals.